
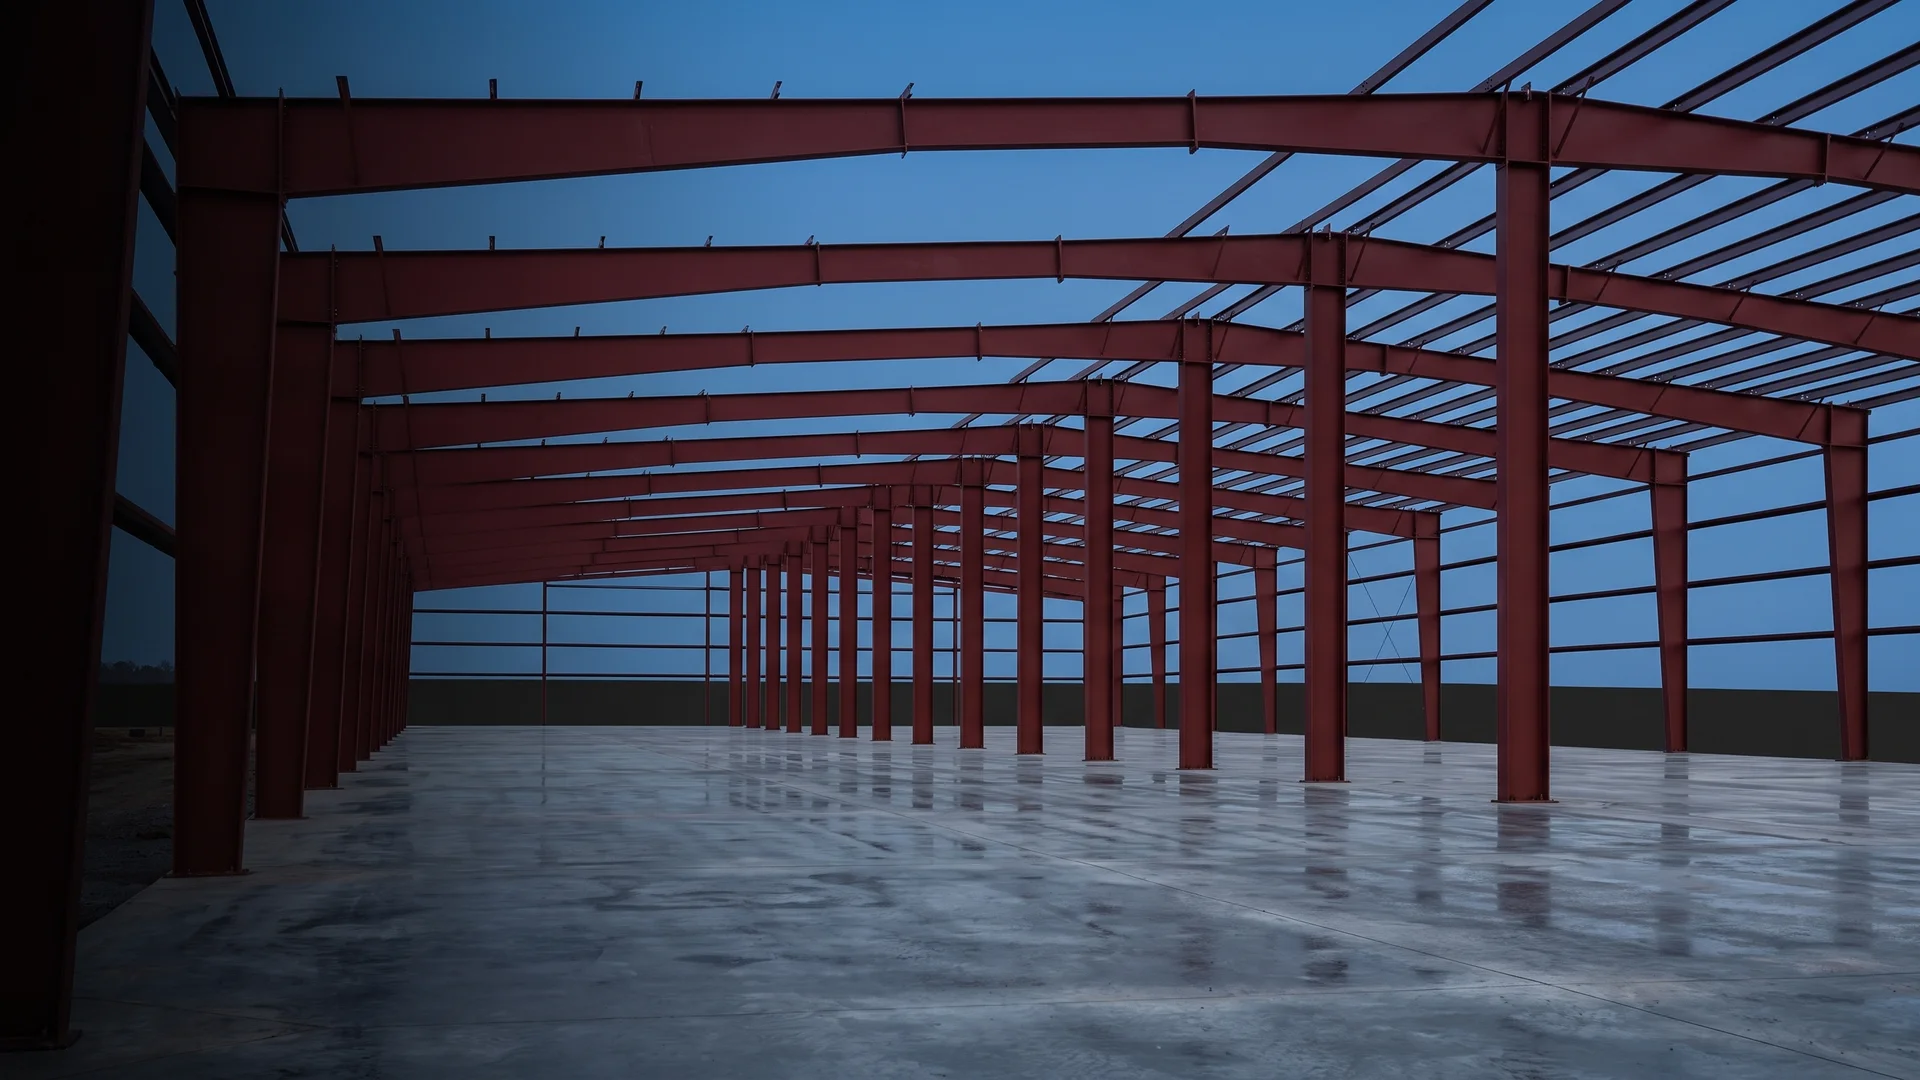
Six phases, one accountable team
One delivery system from site review to an operating facility
Six phases, one accountable team, and a schedule that includes the permits, the procurement, and the commissioning alongside the construction.
- Estimating and bid leveling in BuildingConnected
- Project Manager, Superintendent, and Project Coordinator on every project
- Master schedule with three-week look-aheads through turnover
The lifecycle, in owner terms
Owners do not buy construction. They buy a facility that opens on a date and runs the way it was meant to. Every phase of AP’s delivery system is organized around that outcome, and every service we offer is one part of it.
The phases below describe what AP does, what the owner sees at each step, and which parts are performed by licensed partners that AP coordinates. The order is the same on a tilt-wall warehouse, a truck service facility, or a workplace build-out.
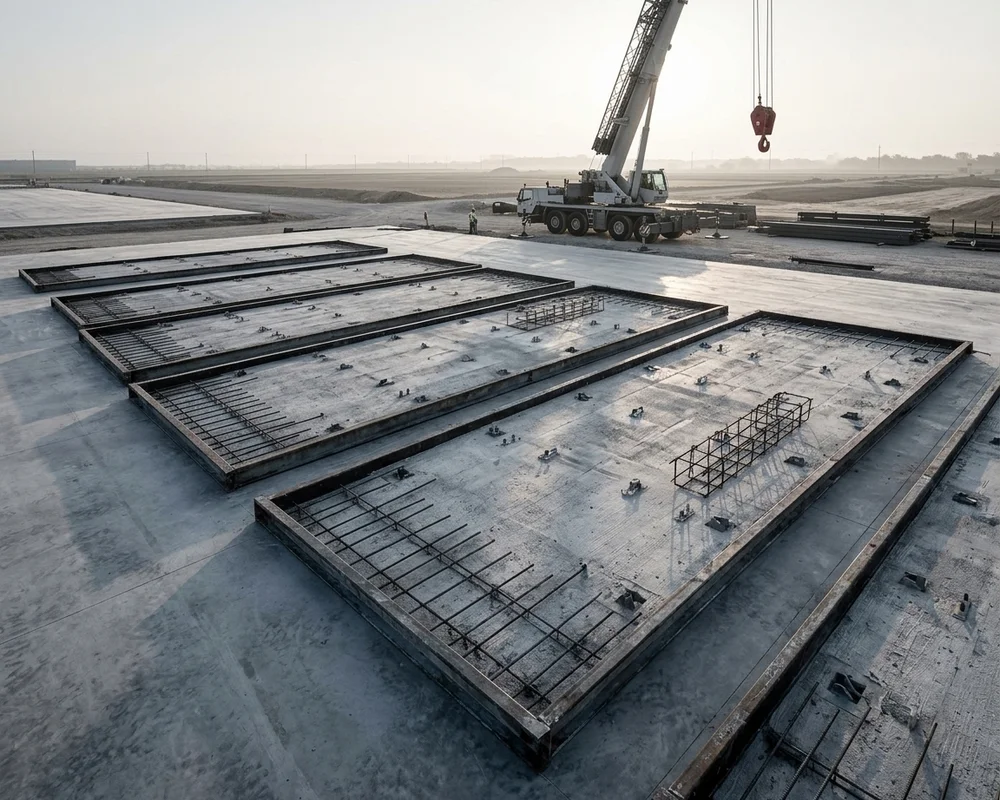
Six phases
From dirt to operational
Discover and assess
Site, program, documents, and jurisdiction reviewed for fit and risk before anything is committed.
Design and permit
AP coordinates the design team and the approvals path while pricing the design as it matures.
Preconstruct and procure
Estimating, bid leveling in BuildingConnected, value engineering, and long-lead releases.
Mobilize and build
A Project Manager, Superintendent, and Project Coordinator run the master schedule and the field.
Control and communicate
Three-week look-aheads, RFIs, submittals, and a change process that protects the date.
Commission and turn over
Inspections, commissioning coordination, closeout, and a facility ready to operate.
Discover and assess
AP reviews the site, the program, and whatever documents exist against what the facility has to do. For an industrial site that means truck access from the public road, where docks and yard can go, drainage, soils and what they mean for slab and paving, and whether the utilities on the street can carry the load. We also map the jurisdiction: which approvals are required, who reviews them, and how long they take.
What the owner sees: a ranked list of risks and questions, a conceptual budget range, and a first schedule that includes approvals. Partners: surveyors and geotechnical engineers supply the site data.
Design and permit
Licensed architects and engineers design the facility. AP works alongside them, pricing the design as it matures and flagging constructability issues before they are drawn into the documents. On design-build projects AP holds the design contract and brings the design team onto one team. On other projects AP coordinates with the owner’s designers.
Permitting and entitlement run in parallel. Civil engineers and environmental consultants prepare site and drainage submittals, the design team prepares the building permit set, and AP sequences the reviews so they overlap where the jurisdiction allows. What the owner sees: staged estimates that track the design, and a permitting map with responsible parties and durations.
Preconstruct and procure
With documents complete enough to price, AP builds the final estimate trade by trade. Subcontractor bidding runs in BuildingConnected. Invitations go to firms in AP’s prequalified subcontractor database, each of which has passed a stringent prequalification process. Every bid is leveled against the same scope so a low number that left something out is caught before award.
Constructability and scope-gap review, value engineering, and long-lead planning happen here, with AI-assisted document review and takeoff checks running alongside the estimator. Long-lead items such as electrical gear, structural packages, roof systems, dock equipment, and specialty systems get release dates that hold the operational date. What the owner sees: a leveled bid comparison, a value engineering log with cost and schedule effects, a procurement register, and a master schedule built with the owner and key vendors.
Mobilize and build
Every AP project is staffed with a Project Manager, a Project Superintendent, and a Project Coordinator. The Project Manager owns cost, schedule, and communication. The Superintendent runs the field. The Coordinator keeps submittals, RFIs, and documentation moving. An AP executive stays involved.
The master schedule from preconstruction becomes the schedule the field runs. Site work, foundations, slab, structure, envelope, systems, and finishes are sequenced against the long-lead deliveries and the permit conditions. What the owner sees: a team with named responsibilities, and a schedule that has not changed shape between preconstruction and mobilization.
Control and communicate
The Superintendent maintains a three-week look-ahead schedule that coordinates trade partners day by day and surfaces conflicts before they stop work. Submittals, RFIs, daily logs, and photos are tracked to closure in Procore, where the owner can open them. Safety runs on AP’s program with a third-party safety-management firm, monthly organizational training, and weekly jobsite training.
Changes follow one process: field observations or RFIs go to the owner and design team together, options are priced, value engineering is considered, and the path that minimizes schedule impact is chosen with the owner. What the owner sees: continuous communication with the project team, a change log with real numbers, and no surprises at the end.
Commission and turn over
A facility is done when it operates. AP coordinates final inspections with the jurisdiction, commissioning of building and specialty systems with the installers and the owner’s operators, and closeout documentation. On a fleet facility that means fuel, wash, lifts, and air are tested and certified before the trucks arrive. On a warehouse it means docks, fire protection, and lighting are ready for the first shift.
What the owner sees: a facility ready on the date that was planned in phase one, and a team that is still reachable after the keys are handed over.
What the system protects
The budget
Staged estimates, leveled bids, and constructability review keep the number honest from concept to award.
The date
Permits, long-lead items, and commissioning are on the schedule from day one.
The operation
Circulation, structure, systems, and turnover are planned around how the facility runs.
The relationship
One team, one process, and open communication from the first meeting to the second project.
Questions about how AP delivers
Does AP follow the same process on every project?
Yes. The six phases apply whether AP is engaged as general contractor, construction manager, or design-builder. What changes is who holds which contract and how early AP joins. The planning discipline, team structure, and schedule tools stay the same.
What does AP do itself, and what do partners do?
AP performs preconstruction, estimating, bid leveling, scheduling, construction management, and turnover coordination. Licensed architects and engineers design the facility. Civil and environmental consultants prepare site and permit submittals. Jurisdictions review and approve. AP coordinates all of it into one schedule.
How does AP develop the schedule?
The master schedule is built with the owner, the design team, and key vendors during preconstruction. It carries permitting, long-lead procurement, and construction milestones in one place. Once the field starts, the Superintendent’s three-week look-ahead drives daily coordination against that master schedule.
How are changes handled?
Changes start as field observations or RFIs. The team reviews them with the owner and design team, prices the options, looks for value engineering alternatives, and chooses the path that minimizes schedule impact. Everything is priced with the full picture in view.
How does AP choose and manage subcontractors?
Trade partners come from a prequalified subcontractor database. Every firm passes a stringent prequalification process before it is invited to bid. Bids are leveled in BuildingConnected against the same scope, and the Superintendent coordinates the awarded trades daily through the look-ahead schedule.
What does turnover include?
Final inspections, coordination of commissioning for building and specialty systems, closeout documentation, and training handoff so the operation can start on the planned date. The project is finished when the facility works.
Ready to start at phase one?
Send us the site, the program, or the drawings you have. We will tell you what you are building, what it should cost, and where the risks are.