
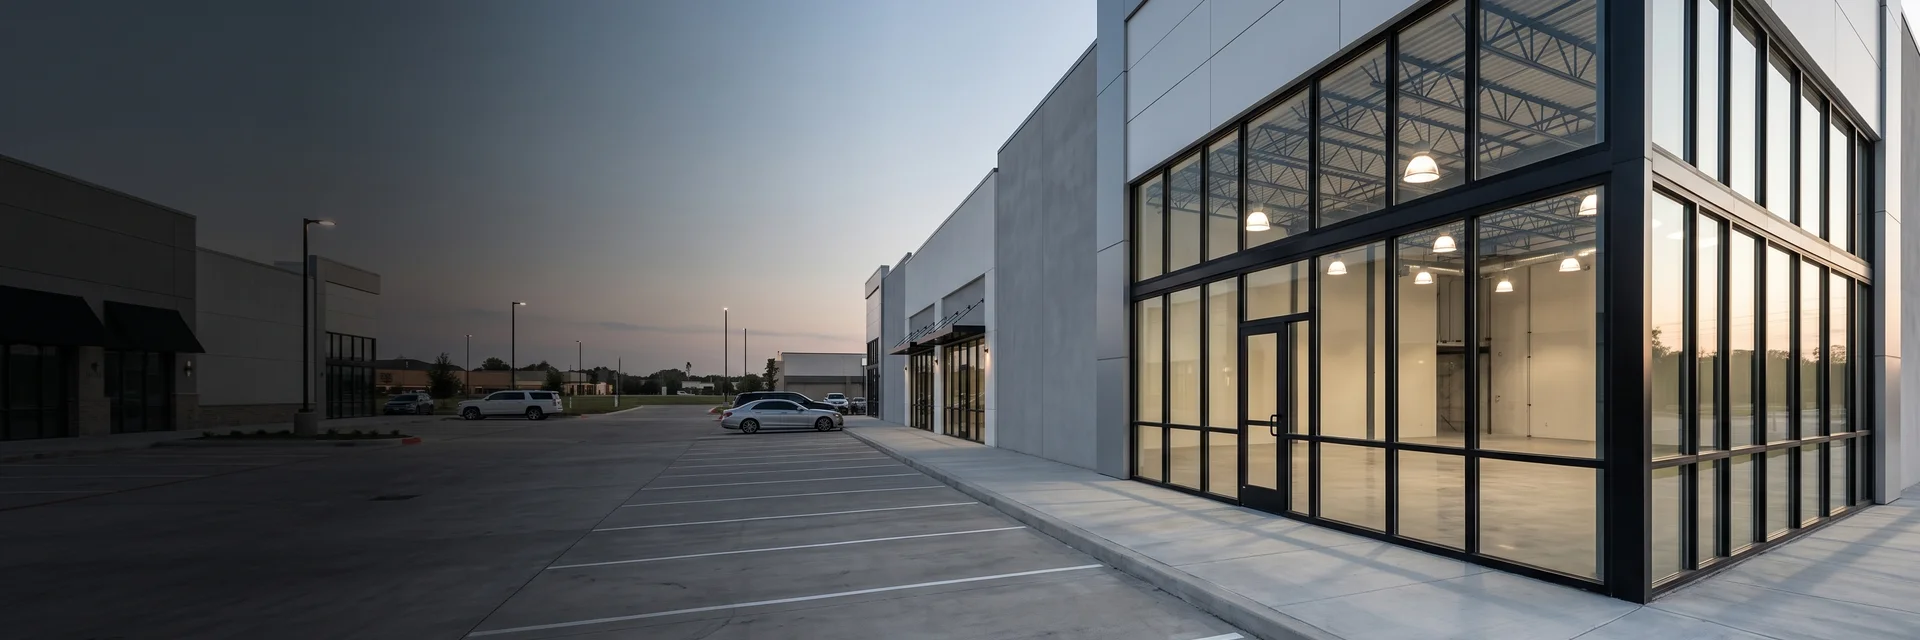
A 16-week first-generation build-out
Retail build-outs and rollouts delivered to the date on the lease
First-generation shopping-center spaces, freestanding retail, restaurants, and brand rollouts, built by a contractor that plans the shell, the kitchen, the storefront, and the opening as one schedule.
- First-generation build-out with a full restaurant program delivered in 16 weeks
- Landlord work letters, shell gaps, and inspections managed as schedule items
- Prototype standards carried across every location
Retail runs on a date
Every retail project has a date attached to it before construction starts: a lease commencement, a grand-opening campaign, a hiring plan, a franchise agreement. Missing it costs rent, revenue, and reputation. That makes retail construction a scheduling problem first, and the schedule is set by the things a tenant cannot see on the drawings: what the shell really delivers, what the landlord requires, how long the storefront and signage take to arrive, and how many inspectors have to sign off before the doors open.
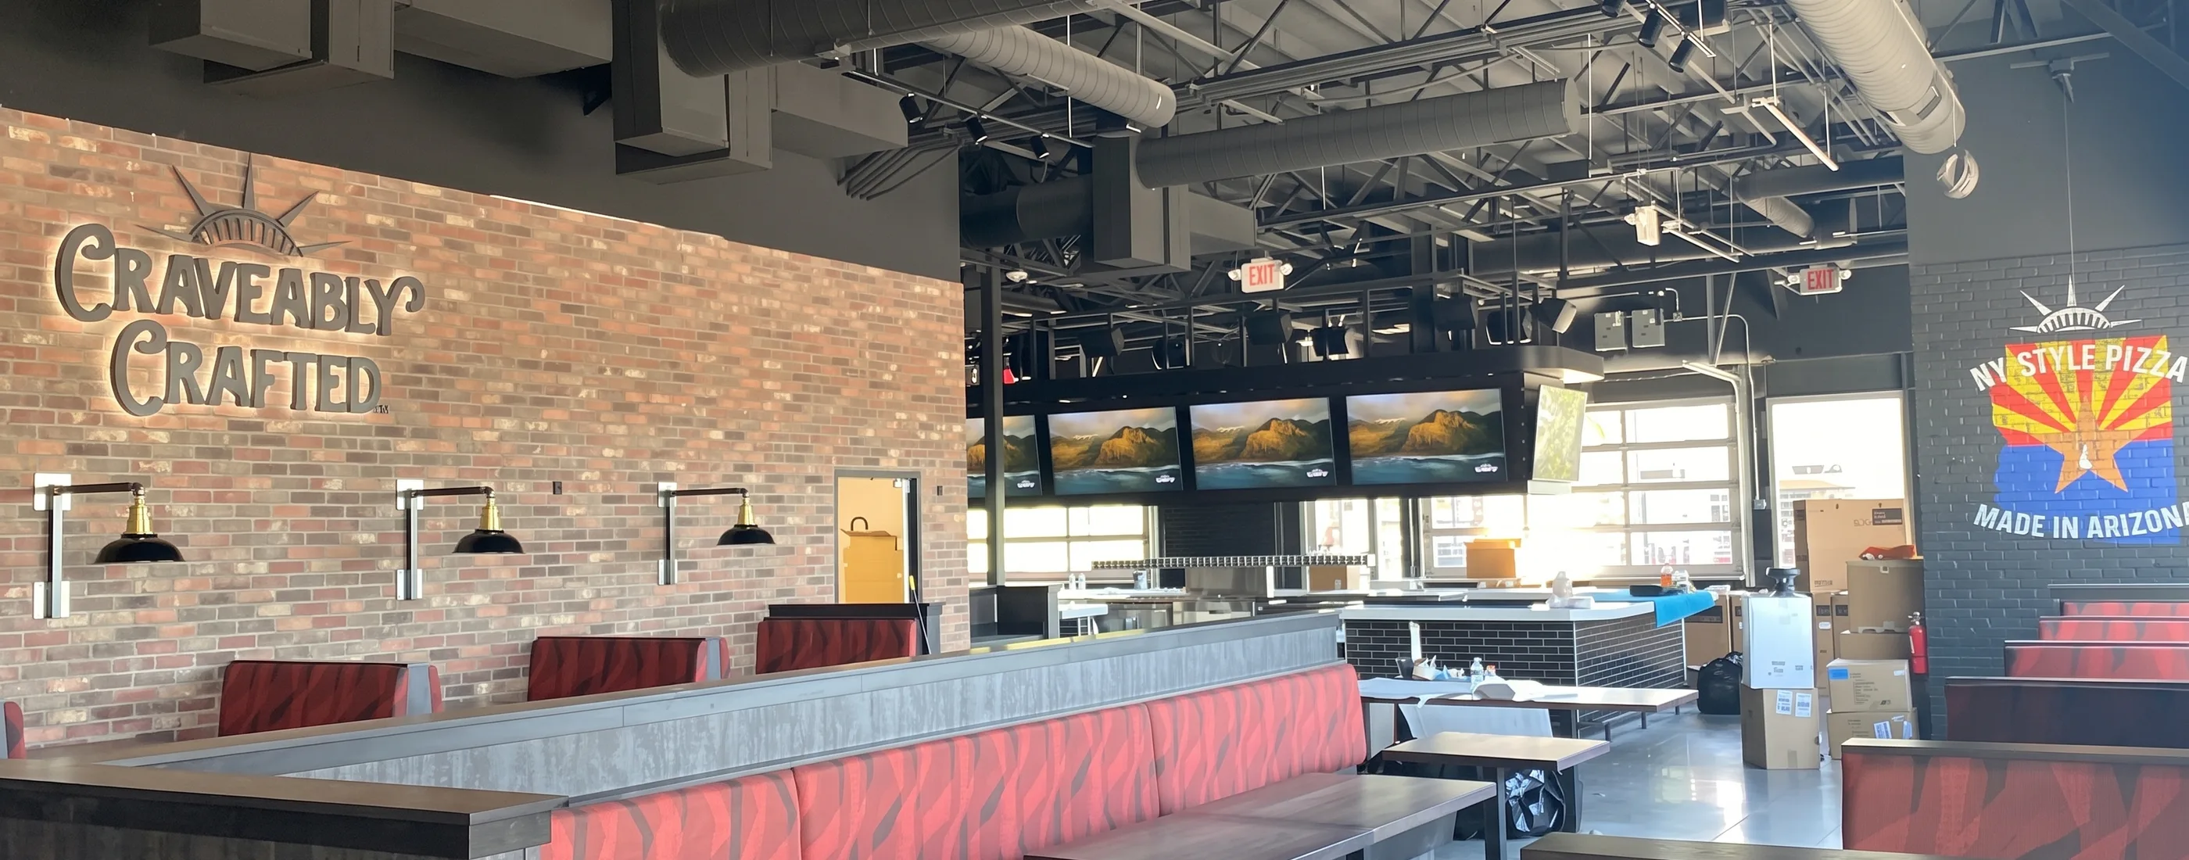
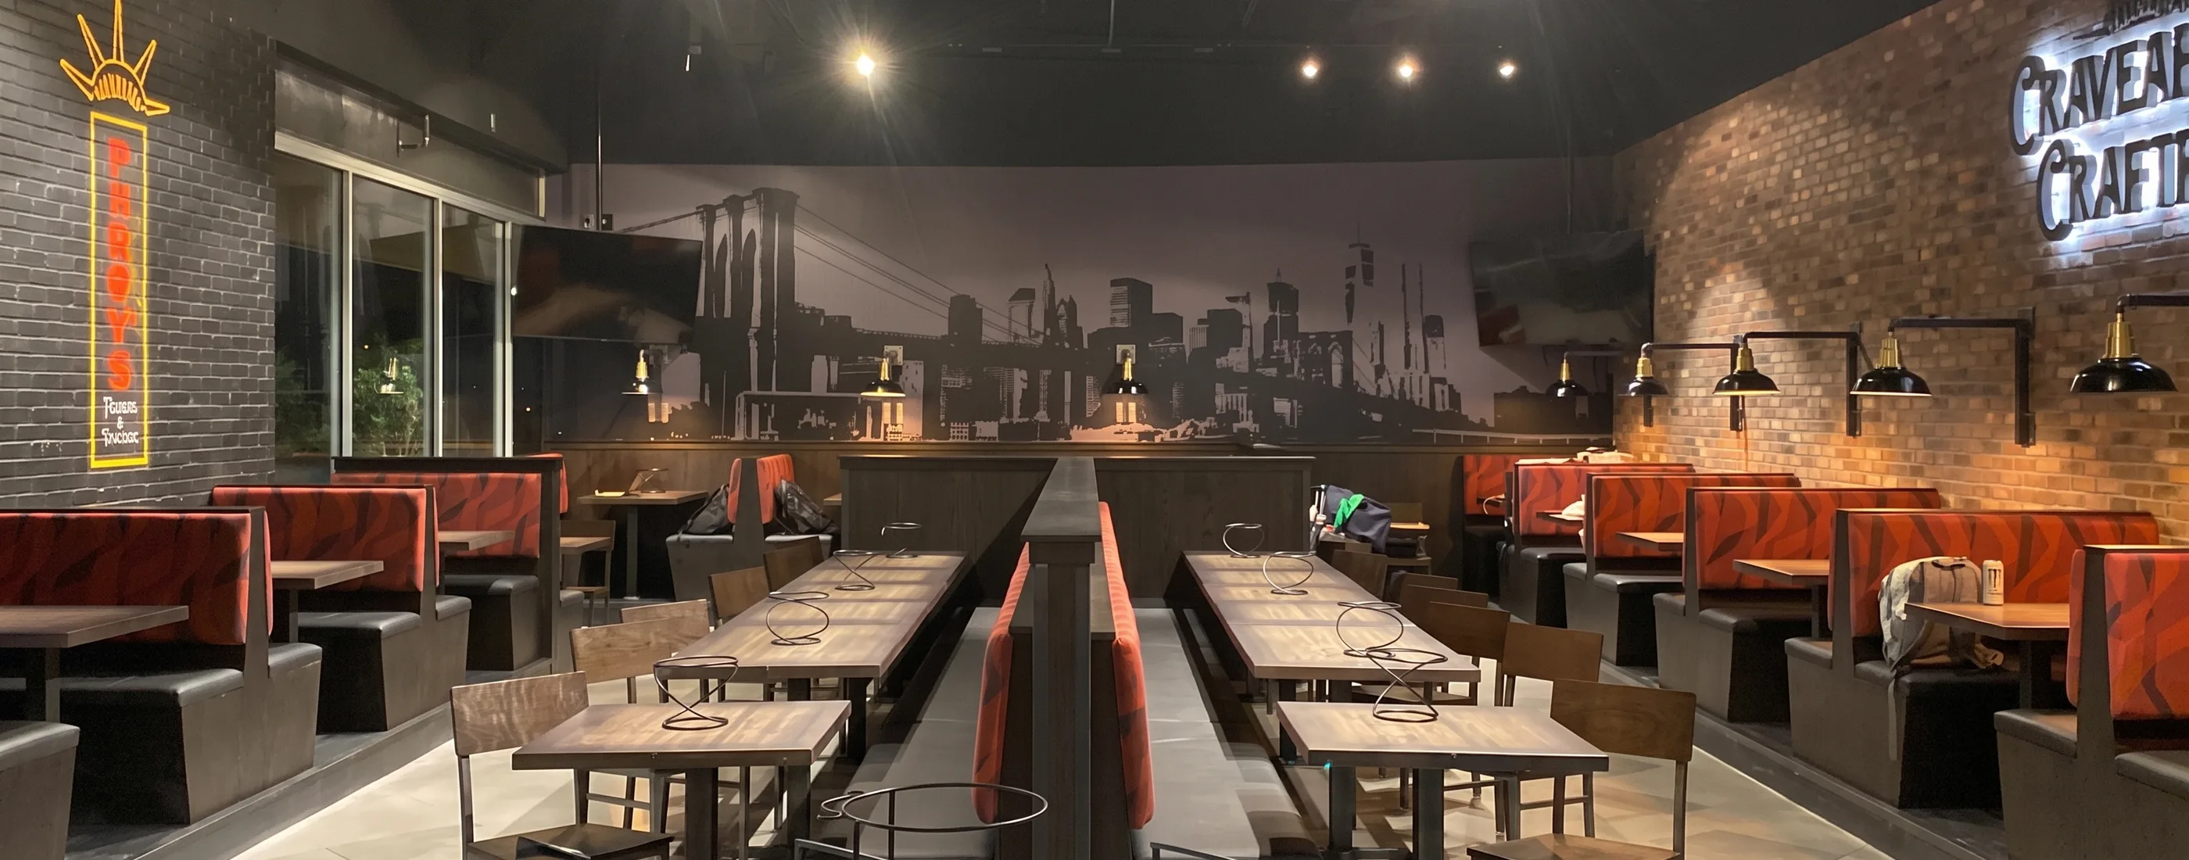
AP builds retail the way it builds industrial and fleet facilities: by resolving those items in preconstruction. On the Parry’s Pizza build-out in Dallas-Fort Worth, that meant delivering a first-generation shopping-center space with a full restaurant program and an industrial New York warehouse design concept on a 16-week schedule.
Retail is an emerging market for AP in Texas, Oklahoma, and Louisiana. The fit is substantial first-generation work, freestanding buildings, and brand rollouts.
What retail brands and developers need from the builder
The shell, verified
Landlord work letter and lease exhibit checked against what was actually delivered, so utility stubs, slab, and storefront gaps are priced before they are surprises.
Kitchens that pass inspection
Grease, hoods, makeup air, suppression, gas, and drains coordinated with the equipment vendor and inspectors as their own track.
The brand, intact
Prototype drawings and finish standards carried into scope, estimate, submittals, and the field on every location.
The opening, on the date
Storefront, signage, millwork, equipment, and switchgear released early and inspections sequenced to the lease and marketing calendar.
Relevant project
Parry’s Pizza
- A first-generation shopping-center build-out in The Colony, completed on a 16-week schedule with an industrial New York warehouse design concept.
- A first-generation shell in an active shopping center, a full restaurant program with its kitchen and exhaust scope, an exposed industrial design concept that leaves nothing to hide behind, and a 16-week window to opening. Shell verification, landlord coordination, kitchen inspections, and long-lead finishes had to be sequenced from day one.
Retail work
All projects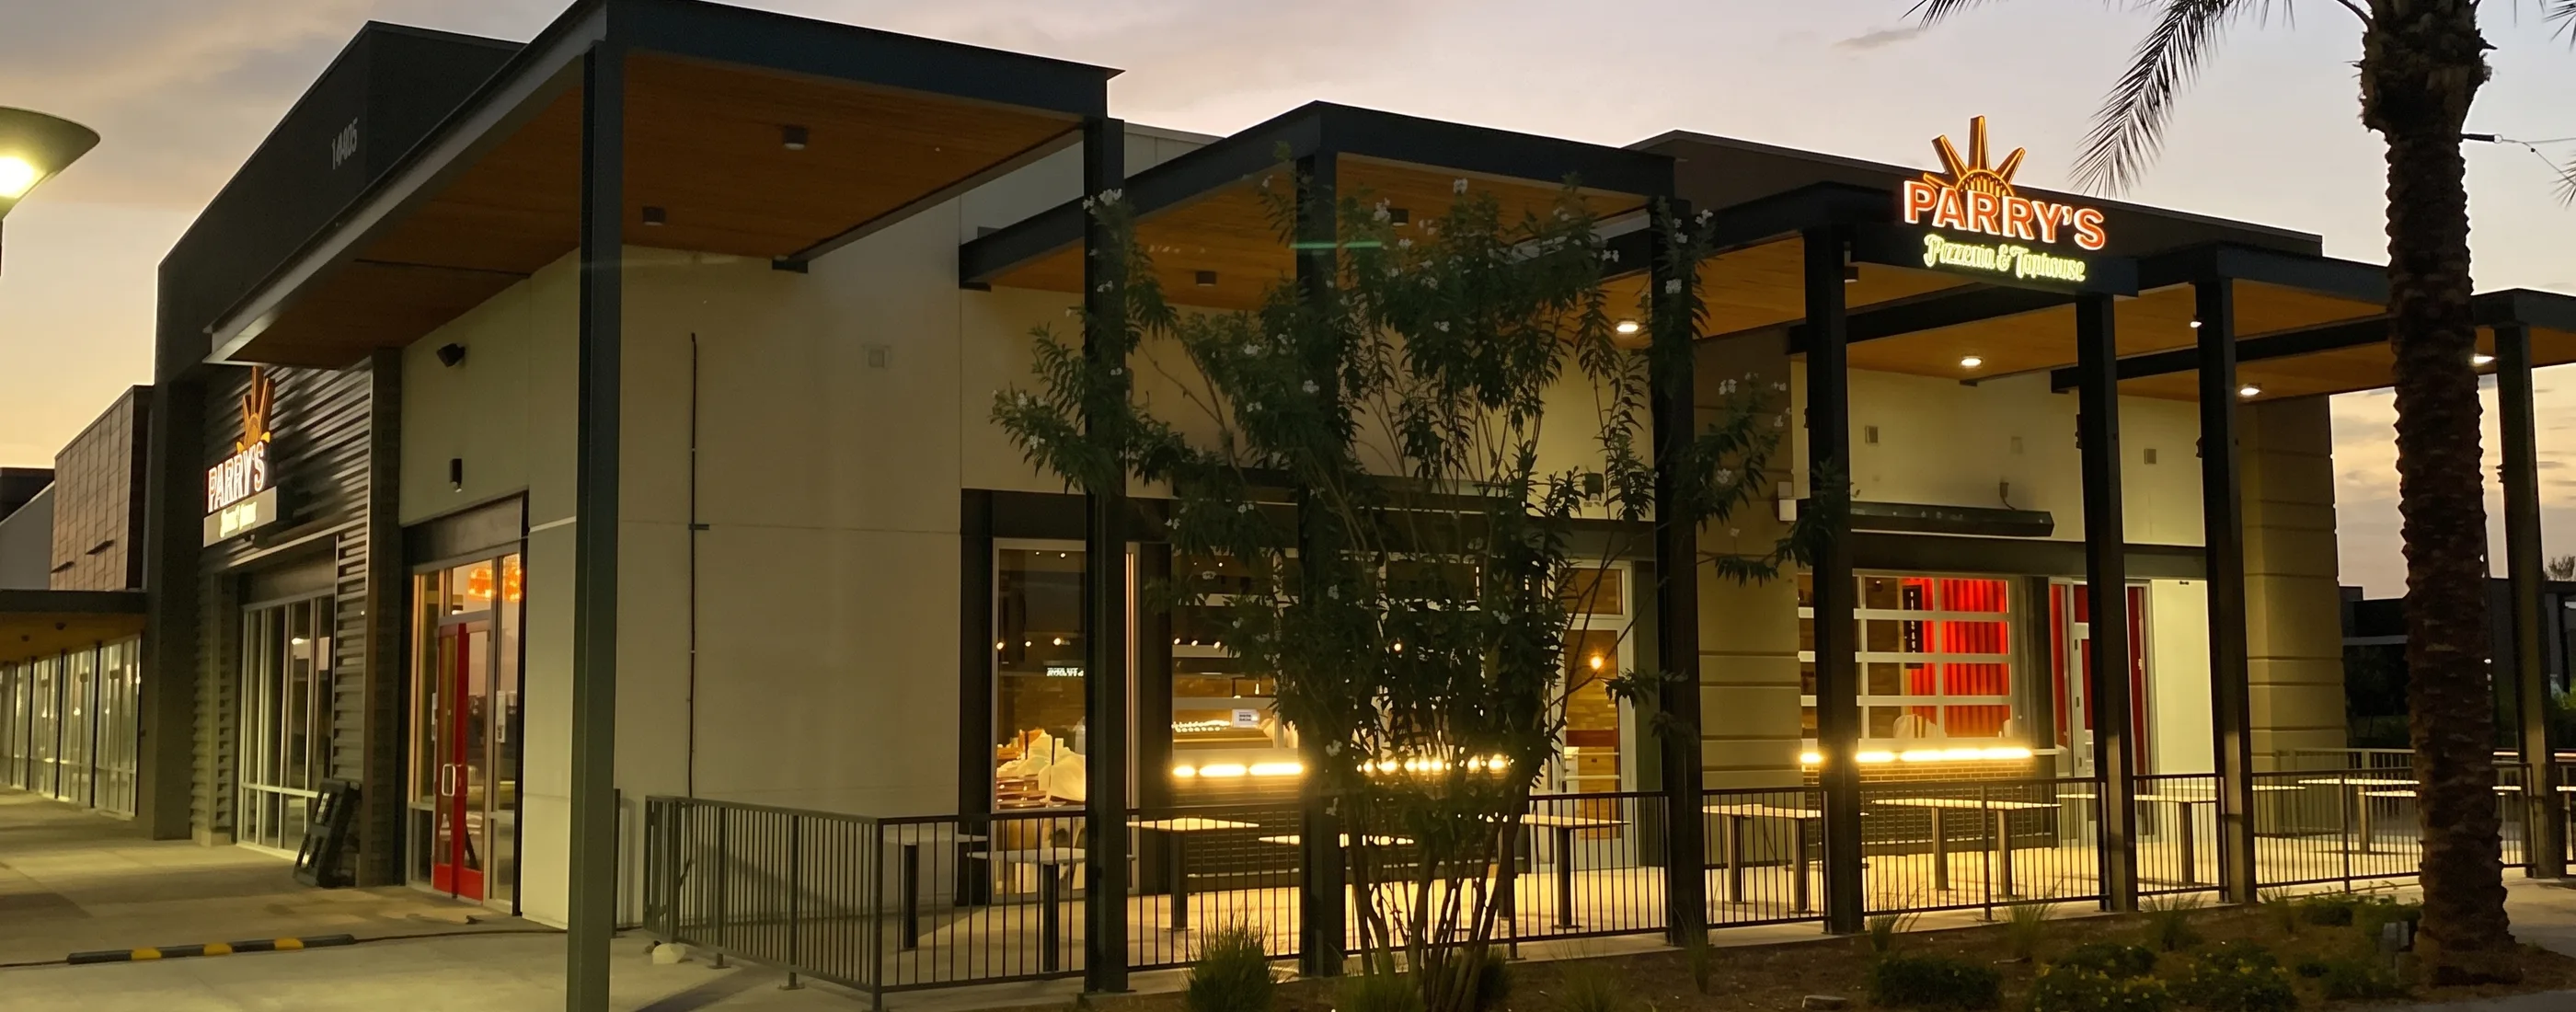
Parry’s Pizza
Shell delivery and landlord coordination
A shopping-center lease comes with a work letter that describes what the landlord delivers: slab or no slab, utility stubs, storefront, HVAC, demising walls, and fire protection. We verify the shell on site against the paper. AP reads the lease exhibit, walks the space, and lists every gap with a price before the tenant commits to a schedule. From there we manage landlord submittals, approvals, construction rules, and inspections so landlord coordination keeps pace with the schedule.
First-generation MEP
First-generation space usually means the mechanical, electrical, and plumbing systems inside the demising walls are yours to build. Electrical service and panels, gas service, water and sanitary, HVAC distribution and controls, and fire protection modifications each carry their own permit, utility application, and inspection. AP coordinates the engineers, the utilities, and the landlord’s base-building requirements in preconstruction so the systems are designed once and the utility accounts are live when the store needs them.
Kitchens, grease, and exhaust
A restaurant is a light-industrial process inside a retail shell. Grease interceptors, hood and exhaust with makeup air, fire suppression, gas piping, floor drains and sinks, walk-in coolers, and the equipment package all have to be coordinated with the kitchen equipment vendor, the engineers, the health department, and the fire marshal. AP runs the kitchen as its own track with its own lead times and inspections, because it is the part of a restaurant build-out most likely to hold the opening.
Storefront and signage
The storefront is the brand’s first impression and one of the longest-lead items in the job. Aluminum storefront systems, glazing, doors, canopies, and the exterior signage package involve the landlord’s design criteria, the city’s sign ordinance, and fabricators with weeks of lead time. AP submits early, releases early, and sequences the storefront and signage installation so the store looks open on the day it opens.
Brand prototype drawings
Brands invest in prototype drawings, finish standards, fixture plans, and lighting packages for a reason: consistency is the product. AP builds the scope and estimate from the prototype, carries a submittal and finish log against it, and checks every location in the field. When a shell forces a deviation, we flag it with options and costs.
Lease dates and opening
The opening date is set by the lease and the marketing calendar, and the whole plan protects it. AP treats it as fixed and works backward: long-lead items identified and released in preconstruction, permitting mapped with the jurisdiction, the health, fire, and building inspections sequenced in the right order, and fixture installation, stocking, and staff training given real time in the schedule. Rent commencement and the opening campaign land on the date they were planned for.
Multi-location rollouts
For brands opening repeat locations across Texas and neighboring states, the value is in doing it the same way every time. AP applies one preconstruction and delivery system across the program: a shared scope and budget template from the first store, procurement that buys repeat items such as storefront, signage, and millwork once, a submittal and finish log that carries forward, and reporting the brand’s real estate team can read across every site.
Delivery
How AP delivers a retail project
01
Verify the shell
Lease exhibit, work letter, site walk, gap list, and landlord requirements priced before the schedule is set.
02
Plan to the date
Permits, long-lead storefront, signage, millwork, and kitchen equipment mapped backward from the opening.
03
Build and inspect
MEP, kitchen, storefront, and finishes sequenced with health, fire, and building inspections in order.
04
Open
Fixtures, equipment, stocking, and training given real time so the store opens on the date on the lease.
Retail construction questions
What retail projects does AP take on?
First-generation shell build-outs in shopping centers, freestanding retail and pad buildings, restaurant and food-service spaces, and multi-location brand rollouts. AP’s retail focus is first-generation build-outs, freestanding buildings, and brand rollouts. The fit is a substantial build with a fixed opening date.
How fast can a first-generation build-out be delivered?
It depends on the shell condition, the kitchen or specialty scope, and permitting. On the Parry’s Pizza build-out in Dallas-Fort Worth, AP delivered a first-generation shopping-center space with a full restaurant program on a 16-week schedule. Preconstruction sets the realistic duration for your space.
Who coordinates with the landlord on a shell space?
AP does, alongside the tenant’s broker and architect. We review the lease exhibit and landlord work letter, verify what the shell actually delivers, identify gaps such as utility stubs, slab, and storefront, and manage landlord approvals, rules, and inspections so nothing waits on a signature.
Can AP build a restaurant kitchen and hood system?
Yes. Commercial kitchens bring grease interceptors, hood and exhaust with makeup air, fire suppression, gas service, floor drains, and health-department inspections. AP coordinates the kitchen equipment vendor, the engineers, and the inspectors as their own track in the schedule.
How does AP hold a brand’s prototype standards?
We build the scope, the estimate, and the submittal log from the prototype drawings and finish standards, then price and check every location against them. Where a shell forces a change, we show the options and their cost early.
What drives the schedule on a retail opening?
Permitting, long-lead items, and inspections. Storefront systems, signage, millwork, kitchen equipment, and switchgear carry lead times, and health, fire, and building inspections have their own order. AP identifies each in preconstruction and sequences them so the opening date tied to your lease and marketing holds.
Does AP roll out the same concept across several locations?
Yes. For brands opening repeat locations, AP applies one preconstruction and delivery system across the program, with a shared scope template, procurement that buys repeat items once, and reporting the brand’s real estate team can read across every site. See program management and rollouts.
Planning a retail build-out or rollout?
Send us the lease, the prototype, and the opening date. We will tell you what the shell really delivers and what to settle first.