
Headquarters and first-generation build-outs
Corporate office and workplace construction for companies building a home
Headquarters, first-generation build-outs, and the office inside operational facilities, delivered with the same preconstruction discipline AP brings to industrial work.
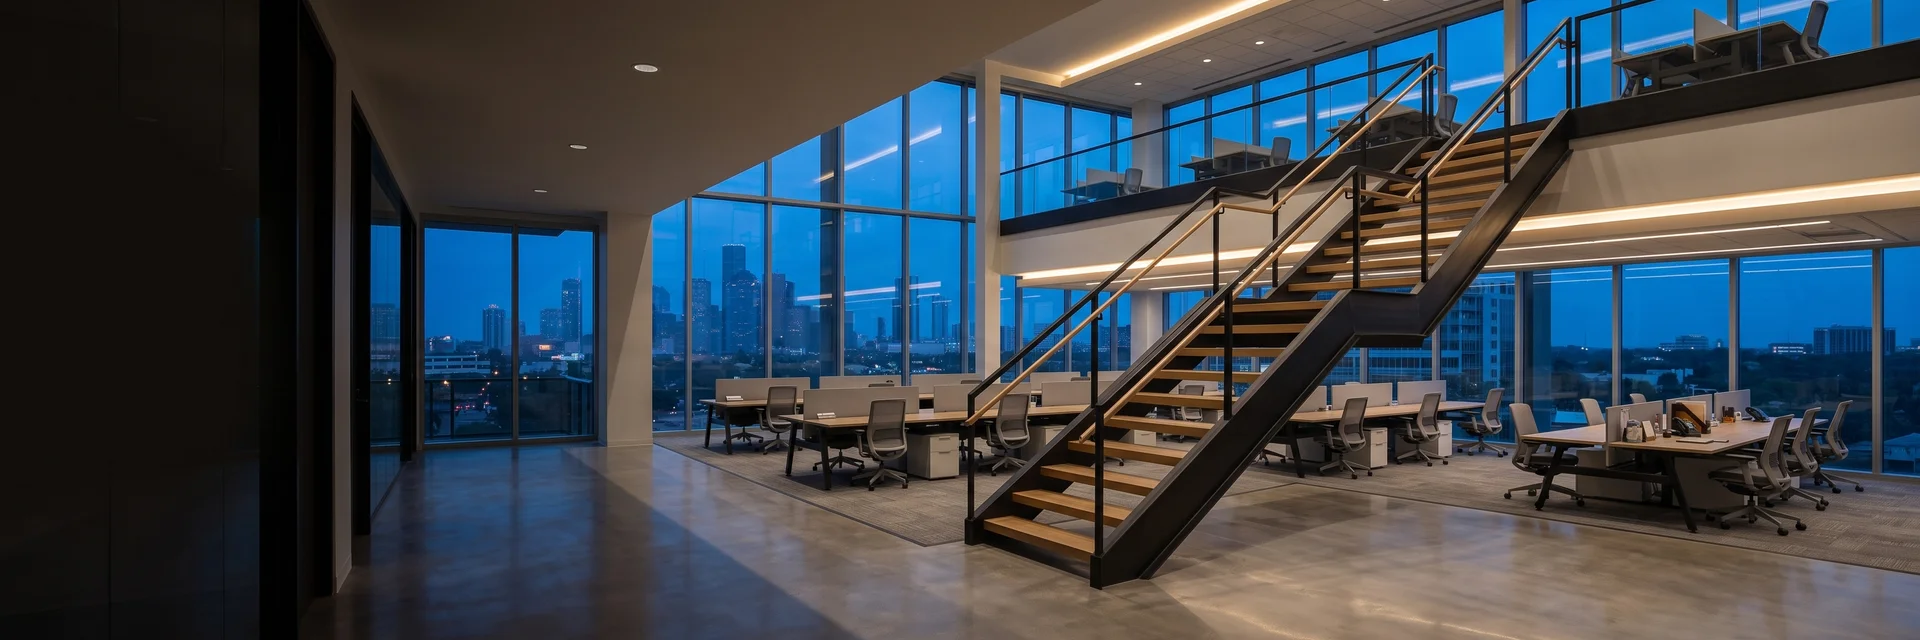
- Two-floor first-generation build-out with a two-story statement staircase for Regus in Dallas-Fort Worth
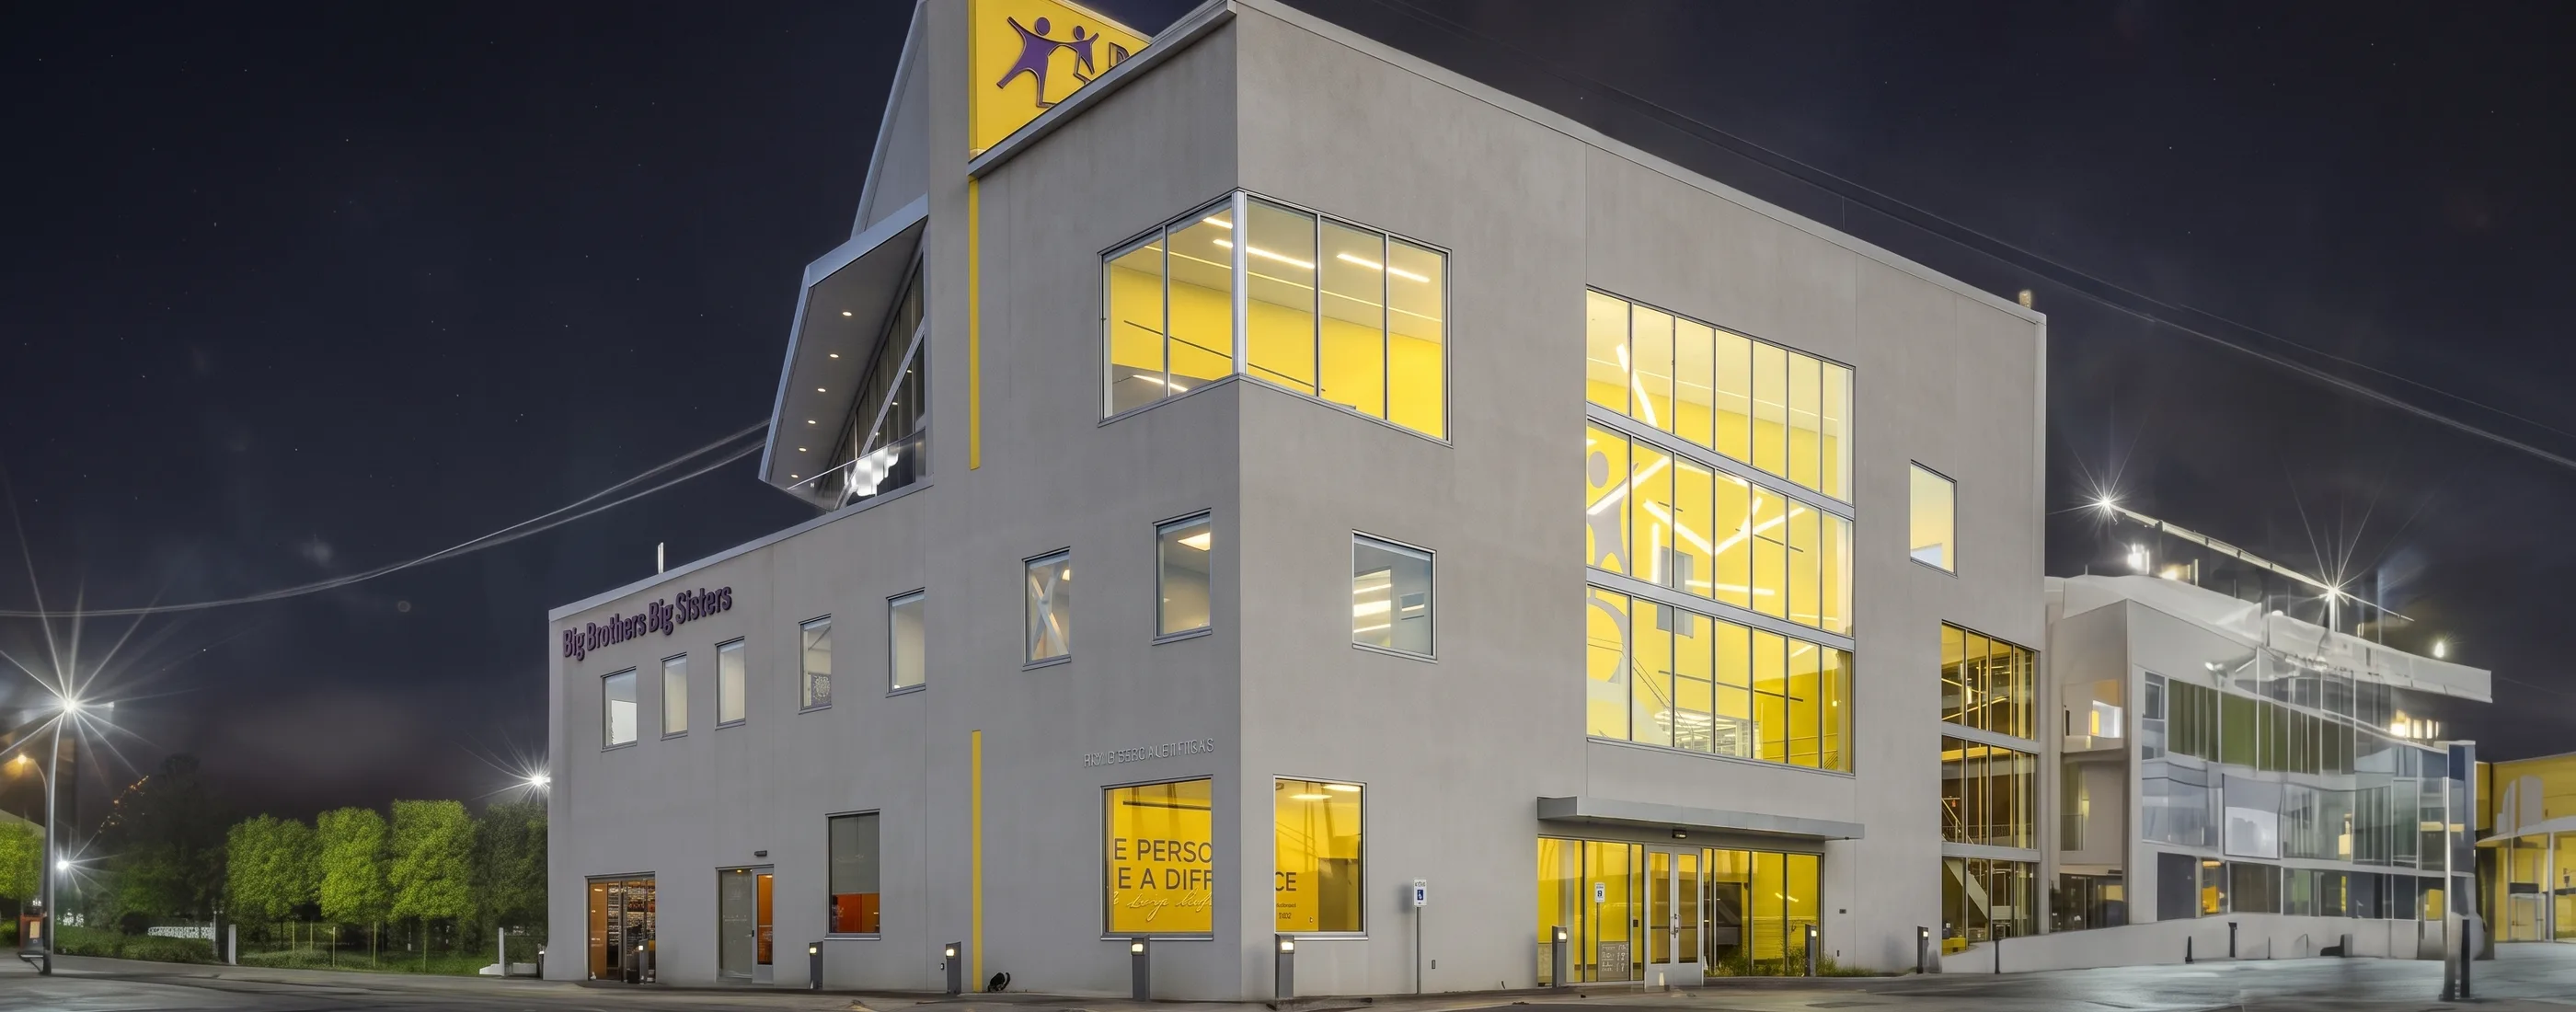
- Headquarters project for Big Brothers Big Sisters in Houston
- 13,000 SF office and training space inside the Penske Katy Service Center
Workplace projects with real scope
AP’s workplace work is the substantial kind: shell space becoming a company’s home, a headquarters that has to represent the organization, or the office that runs a warehouse or service facility. These projects carry structural work, full mechanical and electrical distribution, long-lead finishes, and a lease or opening date the whole plan protects.
For Regus in Dallas-Fort Worth that meant a two-floor, first-generation build-out in a high-rise with an open-concept plan and a two-story statement staircase. For Big Brothers Big Sisters it meant a headquarters in Houston. On every industrial project it means an office designed as part of the operation rather than a box attached to it.
AP’s workplace focus is substantial first-generation build-outs, headquarters, office parks, and the offices inside operational facilities, where its team and system add the most.
What owners of workplace projects need from the builder
A date that survives the building
Freight elevators, dock windows, landlord reviews, and city permits planned into the schedule before mobilization.
Long-lead items bought on time
Mechanical gear, lighting, glass, millwork, and specialty stairs identified in preconstruction and released to protect move-in.
Systems that fit the operation
Mechanical, acoustic, power, and data designed for how the space will be used, including the office inside an industrial facility.
A clean move-in
Furniture, technology, and security vendors coordinated with the trades so occupancy happens on the planned day.
Workplace project
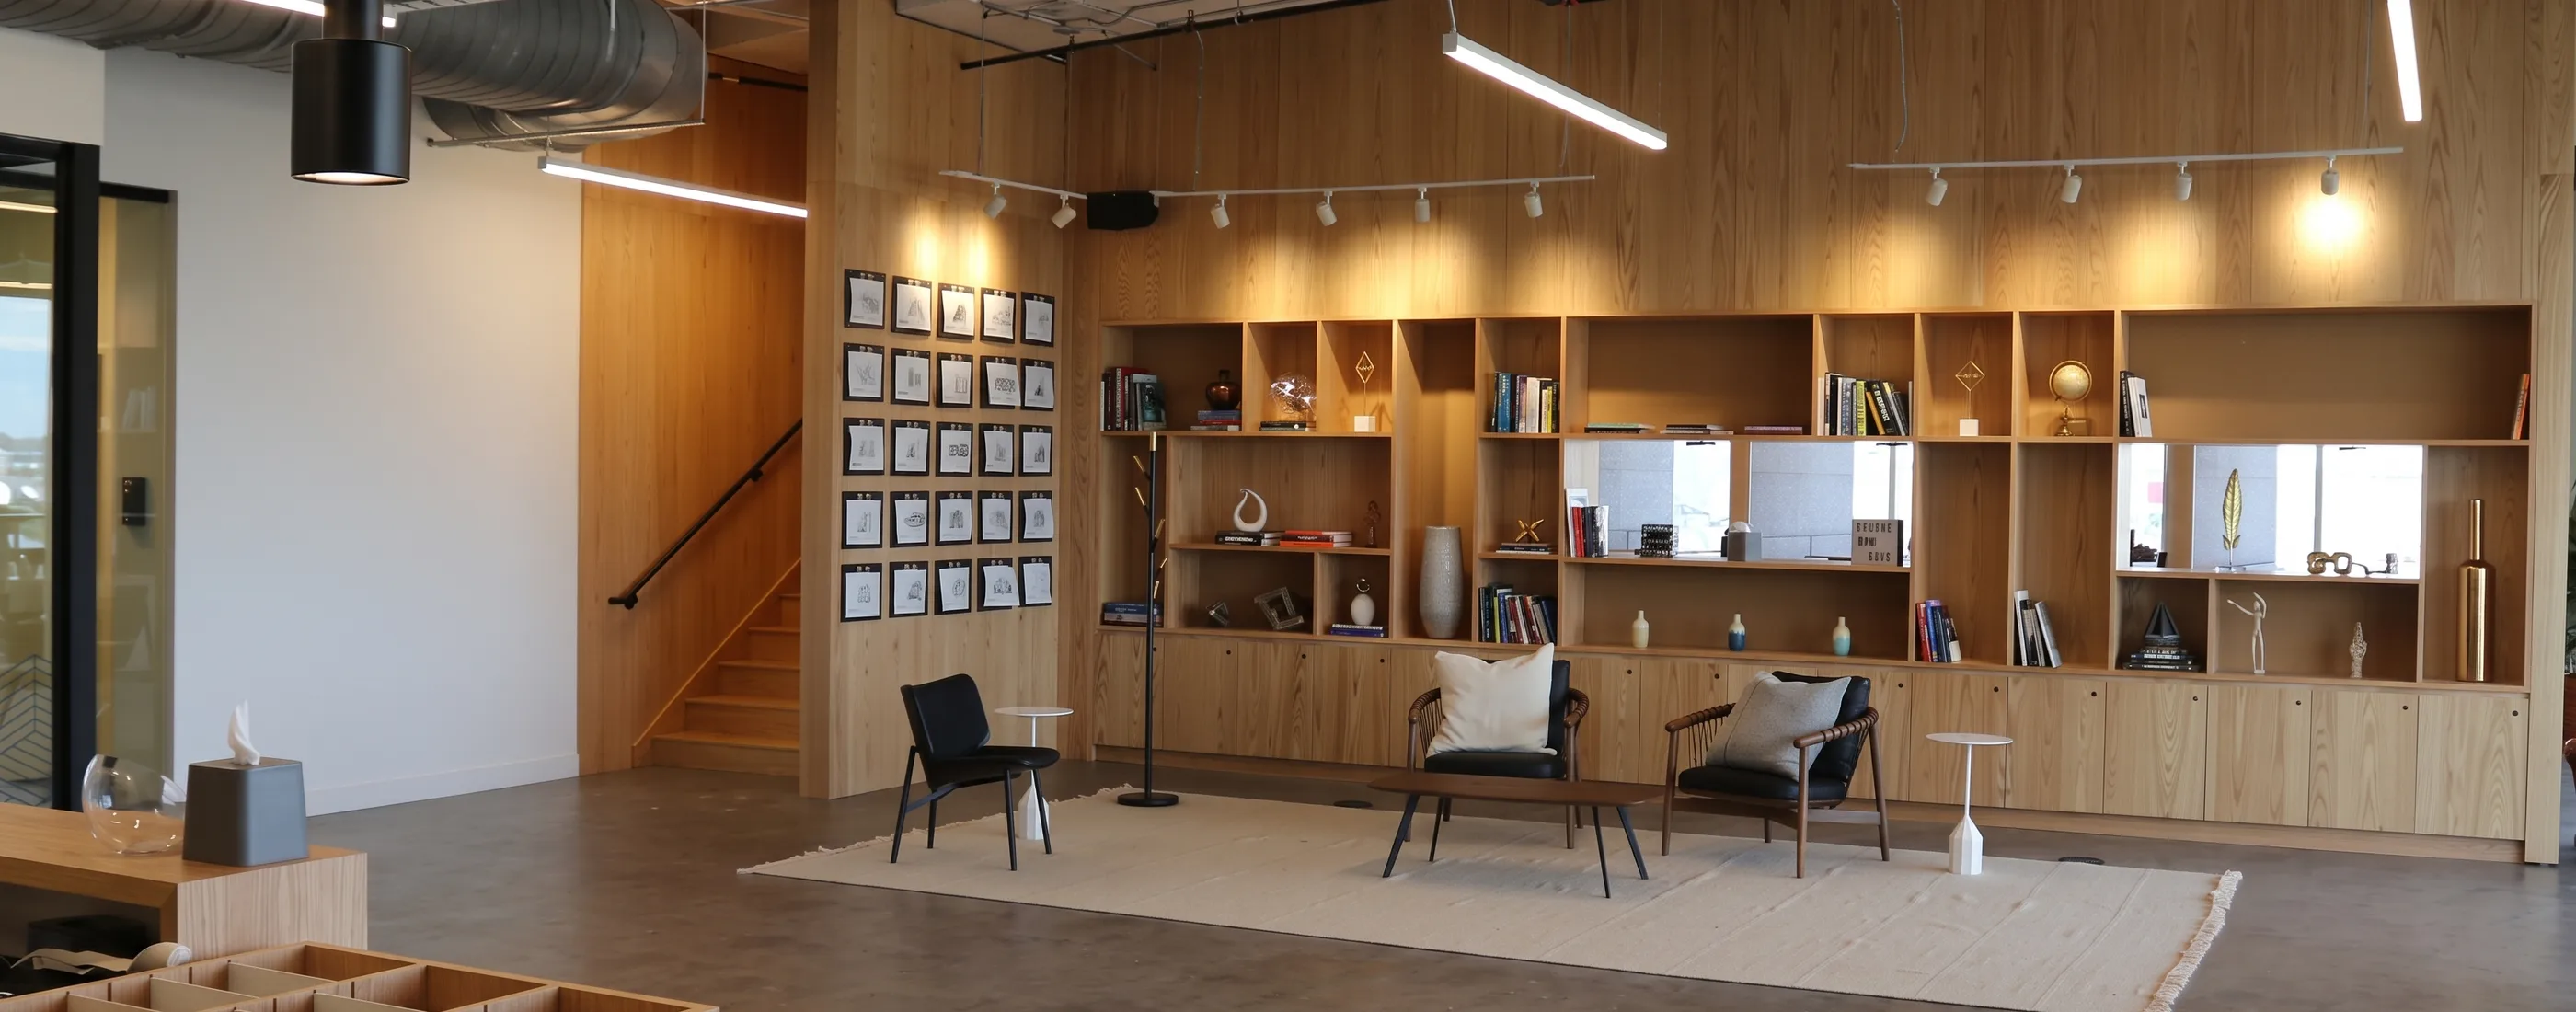
Regus
- A two-floor, first-generation build-out in a Dallas high-rise with an open-concept plan and a two-story statement staircase.
- A first-generation build-out across two floors of an occupied high-rise, with a two-story interconnecting stair that carries structural, fire, and finish work of its own, all delivered within the building’s freight, noise, and approval rules.
Which workplace projects fit
Three kinds of workplace work fit AP. First-generation build-outs of shell space, usually across one or more full floors. Headquarters and office-park buildings where the company owns or anchors the property. And the office and training space inside the warehouses, production facilities, and fleet centers AP builds. Each carries enough scope that preconstruction, procurement, and a dedicated project team pay for themselves.
Single-suite improvements, cosmetic refreshes, and small tenant work are outside that scope. AP’s team and system are built for the substantial end of that range.
First-generation build-outs
Shell space arrives with a slab, a curtain wall, base-building mechanical mains, and little else. Everything the company will touch is new: partitions, ceilings, lighting, mechanical distribution and controls, electrical and data, plumbing for breakrooms and restrooms, finishes, and sometimes structural work. The Regus project in Dallas covered two floors this way, including a two-story staircase that connected them.
A stair inside an existing building is a project of its own. It opens the floor slab, needs structural reinforcement, changes the fire separation between floors, and drives finish decisions on both levels. It has to be designed, reviewed by the building’s structural engineer and the city, and fabricated as a long-lead item before it can be installed.
Headquarters projects
A headquarters has to work as an office and represent the organization at the same time. Reception, boardrooms, open work areas, training and event space, and the building’s public face all have to be resolved against the same budget and the same schedule. AP delivered a headquarters for Big Brothers Big Sisters in Houston and treats every headquarters as a facility with an operation to serve, and a look to achieve.
Office inside operational facilities
Most of AP’s industrial projects carry a substantial office. The Penske Katy Service Center pairs its 20-bay shop with 13,000 SF of office and training space. Dishaka puts 17,040 SF of office beside 32,049 SF of production and 58,951 SF of warehouse. Those offices need their own conditioned air, acoustic separation from the shop, a finish level that suits the people in them, and an entrance that keeps visitors clear of trucks and forklifts. Planning them as part of the building, rather than as a bolt-on, is what makes the whole facility work.
Working inside an existing building
An occupied building sets the terms. Freight elevator reservations, loading dock windows, hours for noise and hot work, protection of common areas, base-building tie-ins for mechanical, fire alarm, and sprinkler, and the landlord’s review of drawings all shape what can happen on a given day. AP plans logistics and approvals with property management before mobilization, so the master schedule reflects how the building actually runs and neighbors stay neighbors.
Lease dates and long-lead items
Workplace schedules are usually set by a lease commencement or a move-out from the old space, and neither moves easily. The items that threaten the date are long-lead: rooftop or floor-by-floor mechanical units, lighting packages, glass partition systems, custom millwork, specialty stairs, and the landlord and city reviews that gate them. AP identifies each during preconstruction, confirms lead times, and sets release dates that protect move-in. When something has to be bought before the contract is signed, the owner hears it early.
Turnover and move-in
The project is finished when people are working in the space. Furniture, audiovisual, security, and data vendors each need power, cabling, and blocking in place before finishes close the walls, and each needs time in the space after the trades leave. AP coordinates those vendors into the master schedule, plans punch and cleaning against the move date, and turns over floor by floor if the business needs to occupy in phases.
Workplace projects
All projectsRegus
Big Brothers Big Sisters
Delivery
How AP delivers a workplace project
01
Program the workplace
Headcount, work styles, meeting and training space, technology, brand, and the lease or move-in date.
02
Plan with the building
Base-building systems, landlord requirements, logistics, and permits mapped into the schedule before mobilization.
03
Buy the long-lead items
Mechanical gear, lighting, glass, millwork, and any specialty stair released in time to protect the date.
04
Build and move in
Trades, furniture, and technology vendors sequenced to a clean turnover on the day the business occupies.
Corporate and workplace questions
What workplace projects has AP completed?
AP built a two-floor, first-generation build-out for Regus in a Dallas-Fort Worth high-rise, with an open-concept plan and a two-story statement staircase, and a headquarters project for Big Brothers Big Sisters in Houston. AP also delivers the office component of its industrial facilities, such as 13,000 SF of office and training at Penske Katy.
Does AP take on small tenant improvements?
AP’s workplace focus is substantial projects: headquarters, multi-floor first-generation build-outs, office parks, and the office inside operational facilities. That is where a full preconstruction effort, long-lead procurement, and a dedicated project team add the most value, and where AP’s experience with the Regus and Big Brothers Big Sisters projects applies.
What is a first-generation build-out?
The first fit-out of shell space that has never been occupied. It includes everything from the slab up: partitions, ceilings, lighting, mechanical distribution, electrical, data, finishes, and often structural work such as an interconnecting stair. It is a full construction project inside another building.
How does building inside a high-rise change the project?
The building sets the rules: freight elevator schedules, loading dock windows, noise and hot-work hours, base-building tie-in requirements, and the landlord’s review of drawings. AP plans the logistics and approvals with property management before mobilization so the schedule reflects how the building actually operates.
What drives the schedule on a workplace build-out?
Long-lead items and approvals. Mechanical equipment, lighting, glass partitions, custom millwork, and specialty stairs can run months from release to delivery, and the landlord and the city each review the drawings. AP identifies those items in preconstruction and sets release dates that protect the lease commencement date.
Can AP build an office that is part of a larger industrial facility?
Yes, and it does on most industrial projects. The office needs its own mechanical, acoustic, finish, and life-safety design, and a position that keeps staff and visitors clear of loading. Penske Katy carries 13,000 SF of office and training space; Dishaka carries 17,040 SF of office beside production and warehouse.
How does AP handle move-in and technology on a workplace project?
Furniture, audiovisual, security, and data vendors are coordinated into the master schedule with the trades so cabling, power, and blocking are in place before finishes close them in. Turnover is planned to the move-in date, floor by floor if the business needs to occupy in phases.
Related
Services, markets, and places
Planning a headquarters or a full-floor build-out?
Send us the program, the building, and the move-in date. We will show you relevant work and the items to buy first.