
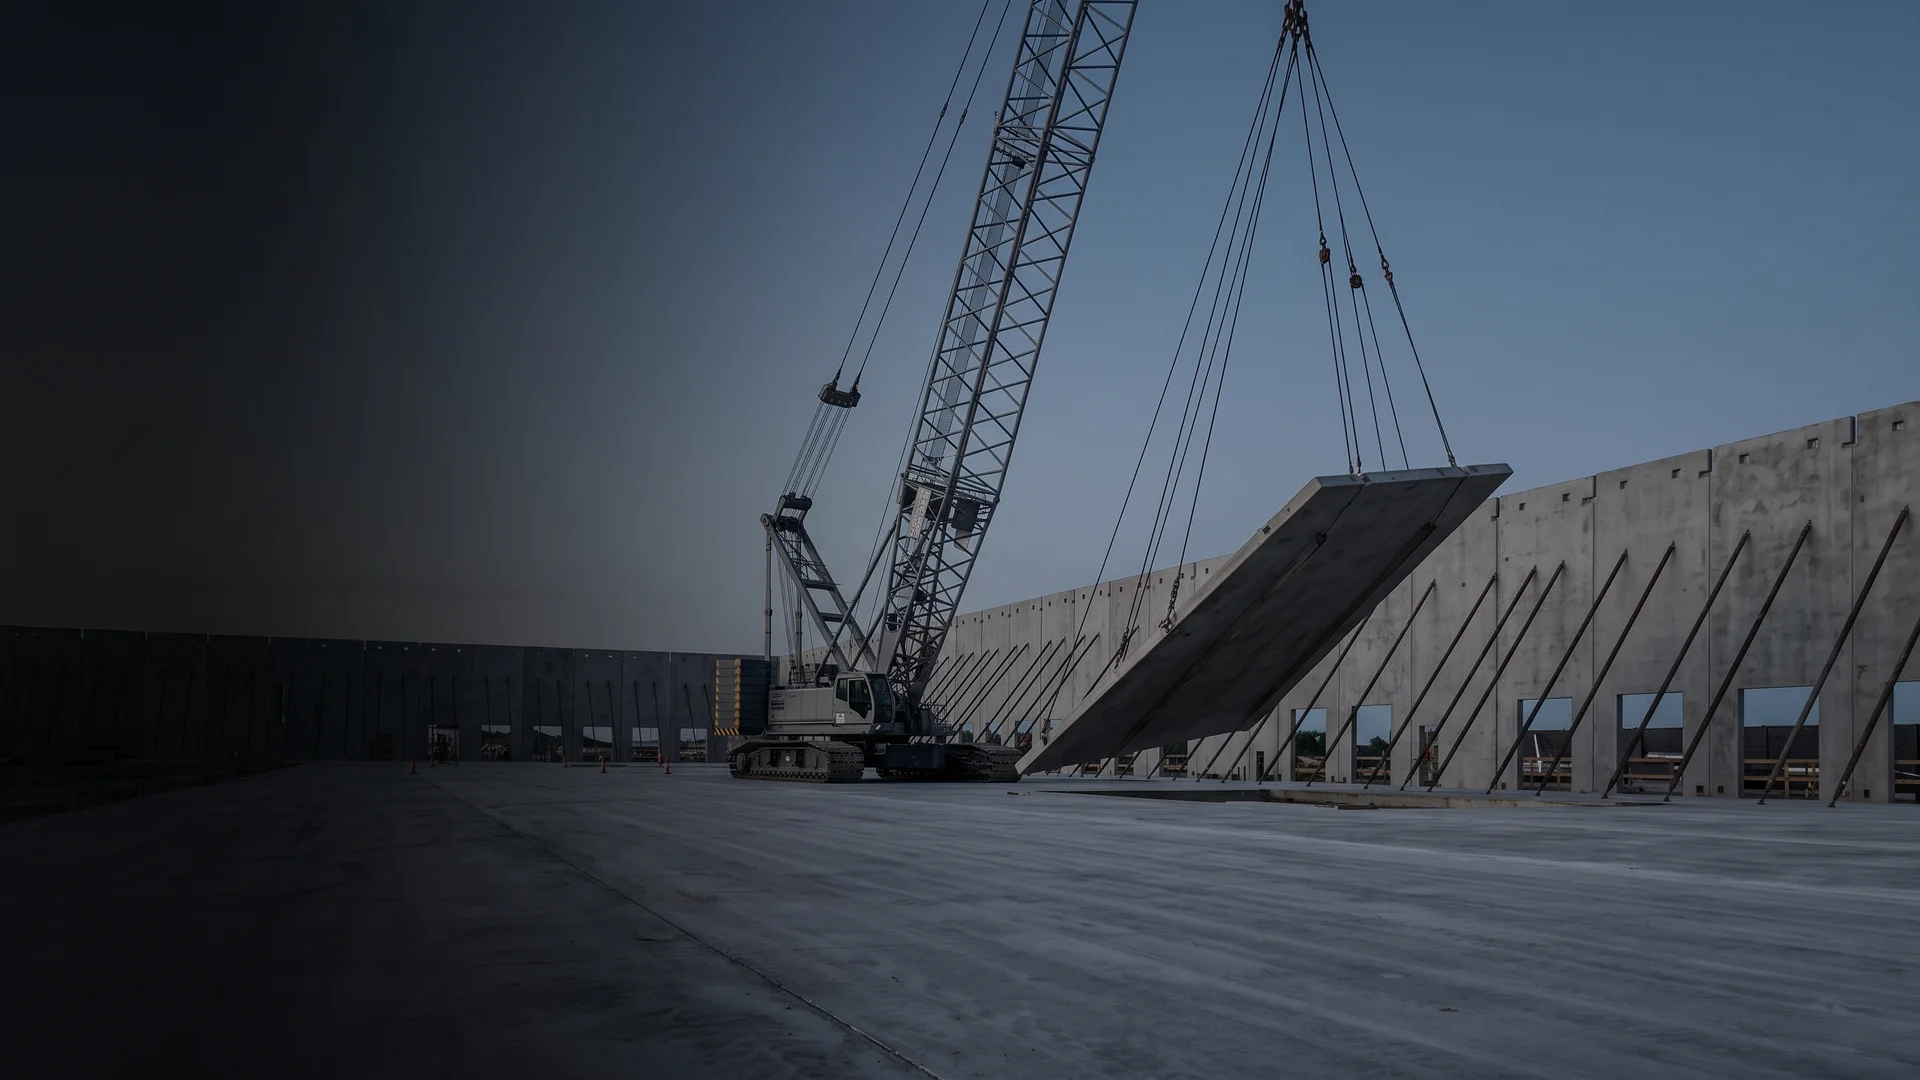
Certainty before anything reaches the field
Preconstruction that settles cost, scope, and schedule before the field
The decisions made before mobilization determine how much uncertainty reaches the jobsite. AP resolves them while they are still easy to change.
- Estimating and bid leveling in BuildingConnected
- Constructability and scope-gap review against real site conditions
- Long-lead procurement and permitting mapped into the schedule
When to engage AP
The best time is before the design is finished. At concept stage, almost every cost driver is still open: the site layout, the structural system, clear height, dock count, paving sections, utility routing, and the date you need to operate. Once documents are complete, most of those are fixed, and the estimate can only report the consequences.
AP works with owners, developers, and their design teams from site selection onward. On some projects that means a conceptual budget on a napkin program. On others it means taking a complete set of drawings and finding what was missed before it is priced by the trades.
Either way, the output is the same: an owner who knows what the facility will cost, how long it will take, where the risks are, and what to do about them.
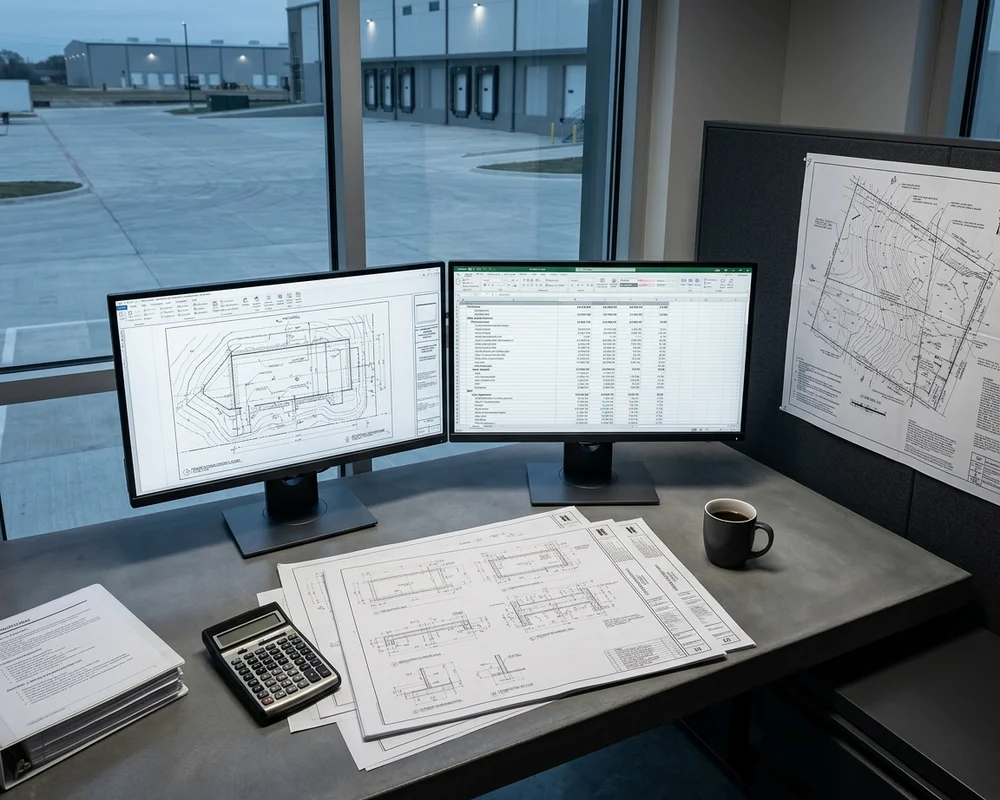
What preconstruction changes for the owner
A budget you can act on
Numbers built from real scope and current material pricing, not square-foot averages, so financing and approvals rest on something solid.
Fewer change orders
Scope gaps and document conflicts found on paper cost a conversation. Resolving them on paper keeps the money and the days in the schedule.
A schedule that includes the waiting
Permits, long-lead equipment, and utility work are planned in from the start rather than discovered on the critical path.
Design decisions tied to operations
Truck circulation, docks, bays, slabs, and paving are checked against how the facility will actually run, not just against code.
Site and document review
Every engagement starts with what already exists. We read the survey, geotechnical report, civil information, utility availability, and any drawings against the program the facility has to serve. For an industrial site that means looking at truck access from the public road, where the docks and yard can go, how the site drains, what the soils mean for the slab and paving, and whether the utilities on the street can carry the load.
The review produces a list of questions and risks, ranked by what they do to cost and schedule. Some are answered by the design team. Some become allowances or early investigations. None of them are left to be found by a subcontractor after contract.
Estimating and budget development
AP builds estimates in stages that match how the design matures. A conceptual budget at program stage sets the range and identifies the big drivers. A design-development estimate tightens the numbers as the systems are chosen. A final estimate prices complete documents, trade by trade, with quantities taken off the drawings. AI-assisted takeoff checks run alongside the estimator, flagging quantities that do not reconcile between disciplines before the number goes out.
Material-cost intelligence matters more than it used to. Steel, roofing, electrical gear, and concrete have all moved sharply in recent years, and an estimate built on current quotes holds its value. We price from current quotes and carry escalation where the schedule justifies it, so the number does not drift between approval and award.
Bid leveling in BuildingConnected
AP manages subcontractor bidding in BuildingConnected. Invitations go to trades from our prequalified subcontractor database, which every firm enters through a stringent prequalification process covering financial capacity, safety record, and relevant experience. Bids come back into one system where they can be compared on the same scope.
Leveling is the part owners rarely see and should care about most. Each bid is checked line by line for inclusions, exclusions, and clarifications. A number that carries the full scope, fire protection underground and dock equipment included, is the number worth comparing. Leveling turns a stack of totals into a real comparison, and the owner sees the result.
Constructability and scope-gap review
Drawings are produced by several disciplines and coordinated under deadline. Gaps between them are normal. Our review resolves the coordination items before they reach the field: structural and mechanical clashes at the roof, slab details that do not match the dock equipment, paving sections that do not match the truck loads, utility routing that crosses future expansion, and sequences that cannot be built the way they are drawn. AP runs AI-assisted document review across the full set first, so the estimator’s time goes to judging the conflicts rather than hunting for them.
Each finding goes back to the design team with a recommendation. Resolving them before bid means the trades price the same, complete scope, and the schedule reflects how the building will really be built.
Value engineering
Value engineering is a structured search for better ways to meet the same requirement. Alternate structural systems, a different roof assembly, a change in paving section where loads allow, a revised utility route, or a resequenced site package can each remove cost or time without touching what the facility does.
We present options, not decisions. Each one lists the saving, the schedule effect, the operational effect, and any consequence for maintenance or future flexibility. The owner and design team choose with the full picture.
Procurement and long-lead planning
Long-lead items decide more schedules than labor does. Switchgear and transformers, pre-engineered building packages, roof systems, dock levelers and doors, specialty equipment such as fuel systems, wash systems, and lifts, and in some markets even joists and deck can run months from release to delivery.
During estimating we flag every long-lead item, confirm current lead times with suppliers, and set release dates that hold the operational date. Where an item has to be bought before the construction contract is signed, we say so early, so the owner can decide with time to spare.
Permitting and entitlement coordination
Approvals are a schedule item, and AP treats them like one. We map the entitlement and permitting path for the site with the jurisdiction and the licensed consultants who prepare the submittals: civil engineers for site and drainage, environmental consultants where required, architects and engineers for the building permit. Our role is coordination, sequencing, and follow-through, so reviews run in parallel where they can and every comment letter gets a prompt response.
Schedule and phasing development
The preconstruction schedule is built with the owner, the design team, and key vendors, and it carries the permitting, procurement, and construction milestones in one place. For an operating owner it also carries the phasing: what has to be open first, what can follow, and how the site stays usable if the project touches existing operations.
Before it is issued, the schedule gets an AI-assisted risk read for long-lead exposure, permit dependencies, and sequence conflicts. Once construction begins, the same schedule becomes the master schedule the project team runs, with the superintendent’s three-week look-aheads driving the field.
What you receive
- A staged estimate with quantities, unit pricing, allowances, and a clear list of assumptions
- Leveled bid comparisons by trade, with inclusions and exclusions visible
- A constructability and scope-gap log with recommended resolutions
- Value engineering options with cost, schedule, and operational effects
- A long-lead procurement register with release dates
- A permitting and entitlement map with responsible parties and durations
- A master schedule with phasing and milestones
The exact format of each deliverable is set with the owner at the start of the engagement.
Sequence
How a preconstruction engagement runs
01
Intake
We gather the site, program, documents, and target date, and confirm what the review needs to answer.
02
Review and estimate
Site and document review, staged estimating, and the first constructability and risk log.
03
Resolve and price
Value engineering, scope-gap resolution with the design team, bidding, and leveling in BuildingConnected.
04
Commit
Final estimate, procurement register, permitting map, and master schedule, ready for contract.
What changes when preconstruction is done properly
| Criterion | Priced from the drawings | AP preconstruction |
|---|---|---|
| Estimate basis | Square-foot averages or a single round of trade bids. | Staged estimates from quantities, current pricing, and leveled trade bids. |
| Scope gaps | Found in the field and priced as change orders. | Found on paper, resolved with the design team before bid. |
| Long-lead items | Ordered after contract and discovered on the critical path. | Identified in estimating with release dates that hold the operational date. |
| Permitting | Handled after design, on the design team’s timeline. | Mapped, sequenced, and tracked as a schedule item. |
| Operations | Checked against code. | Checked against how trucks, product, and people will actually move through the facility. |
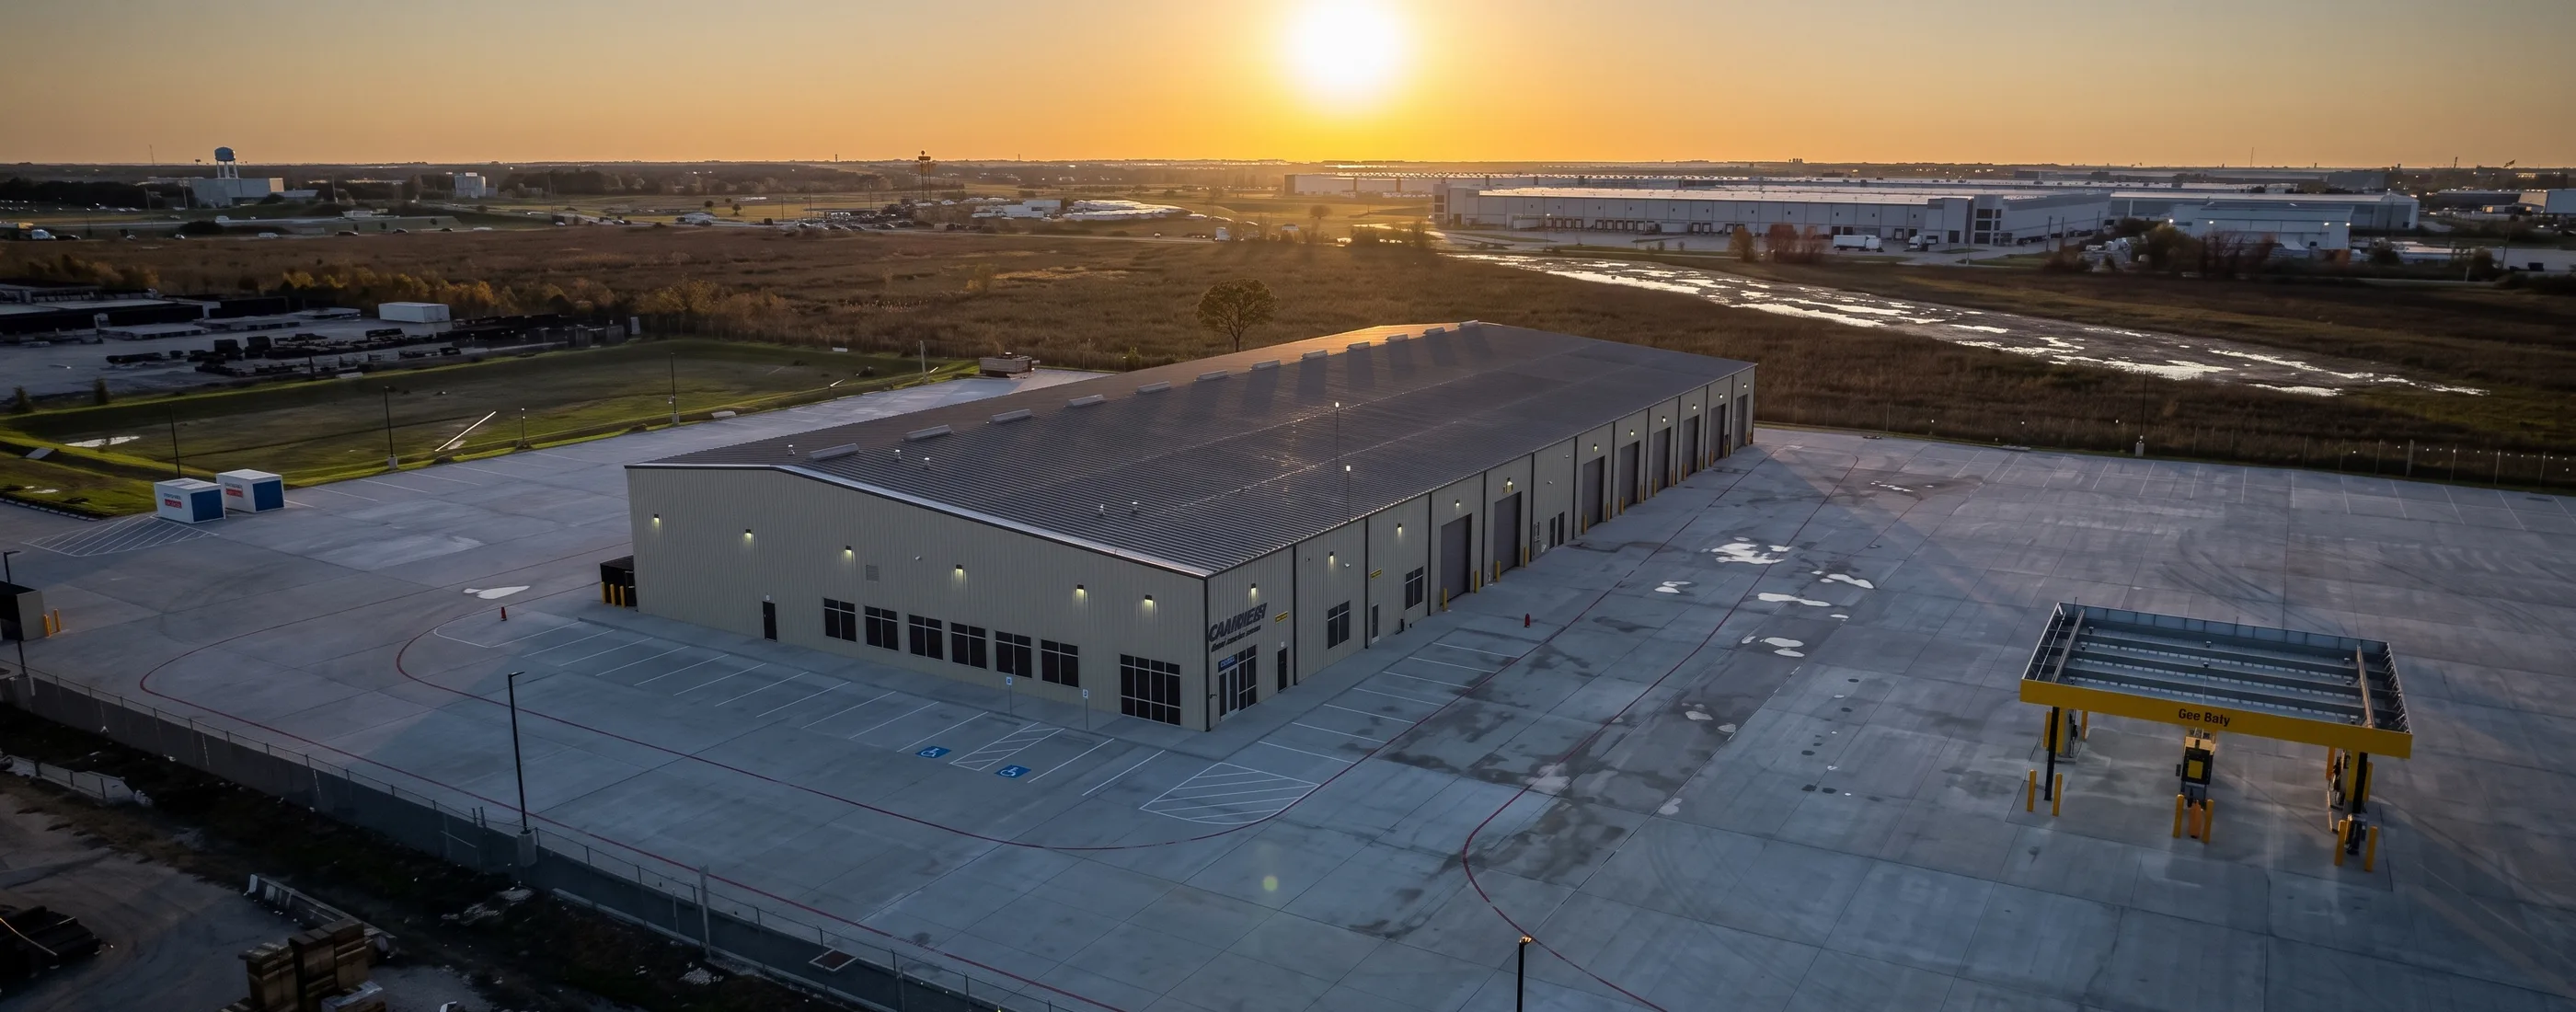
Relevant project
Penske Katy Service Center
- A 20-bay truck service facility with office and training space, a 140-foot truck wash, and eight acres of heavy-duty paving west of Houston.
- A 20-bay shop, a 140-foot wash, and eight acres of heavy-duty paving each carry long-lead equipment and site decisions that have to be settled before the slab is poured. Circulation, bay spacing, and paving sections were planning questions first and construction questions second.
Preconstruction questions
When is the right time to start preconstruction?
When you have a site and a rough program, even without drawings. The earlier AP reviews the project, the more of the budget is still open to influence. Starting at concept stage usually costs nothing extra and settles the biggest decisions while they are still open.
What information does AP need for a first review?
The site location or survey, any geotechnical or civil information you have, the facility program or a description of how it will operate, your target operational date, and any drawings, even preliminary ones. We will tell you what is missing and what it affects.
How does bid leveling in BuildingConnected help the owner?
Every trade bid is compared line by line against the same scope, so a low number that left something out is caught before it becomes a change order. The owner sees which subcontractor is priced on the full scope, not just who wrote the smallest total.
What is value engineering, and what is it not?
Value engineering finds ways to meet the same operational need for less cost, less time, or less risk. Scope and quality stay intact; the options are visible and the owner chooses. Every option AP brings comes with what it changes, what it saves, and what it affects downstream.
How does AP handle long-lead materials?
We identify long-lead items during estimating, such as electrical gear, roof and structural packages, dock equipment, and specialty systems, and build their order dates into the schedule. Where release is needed before contract, we tell you what has to be bought early and why.
Can AP coordinate permitting and entitlements?
Yes. AP coordinates permitting and entitlement with the jurisdiction and the licensed civil, environmental, and design consultants who prepare the submittals. Our role is to map the approvals, sequence them into the schedule, and keep them moving.
Does preconstruction commit me to building with AP?
The terms of a preconstruction engagement are set in the agreement for that phase. Owners often move into construction with AP because the team already knows the project, but the value of the work is in the certainty it creates, whichever path you take.
Start a preconstruction review
Send us the site, the program, or the drawings you have. We will tell you what you are building, what it should cost, and where the risks are.