
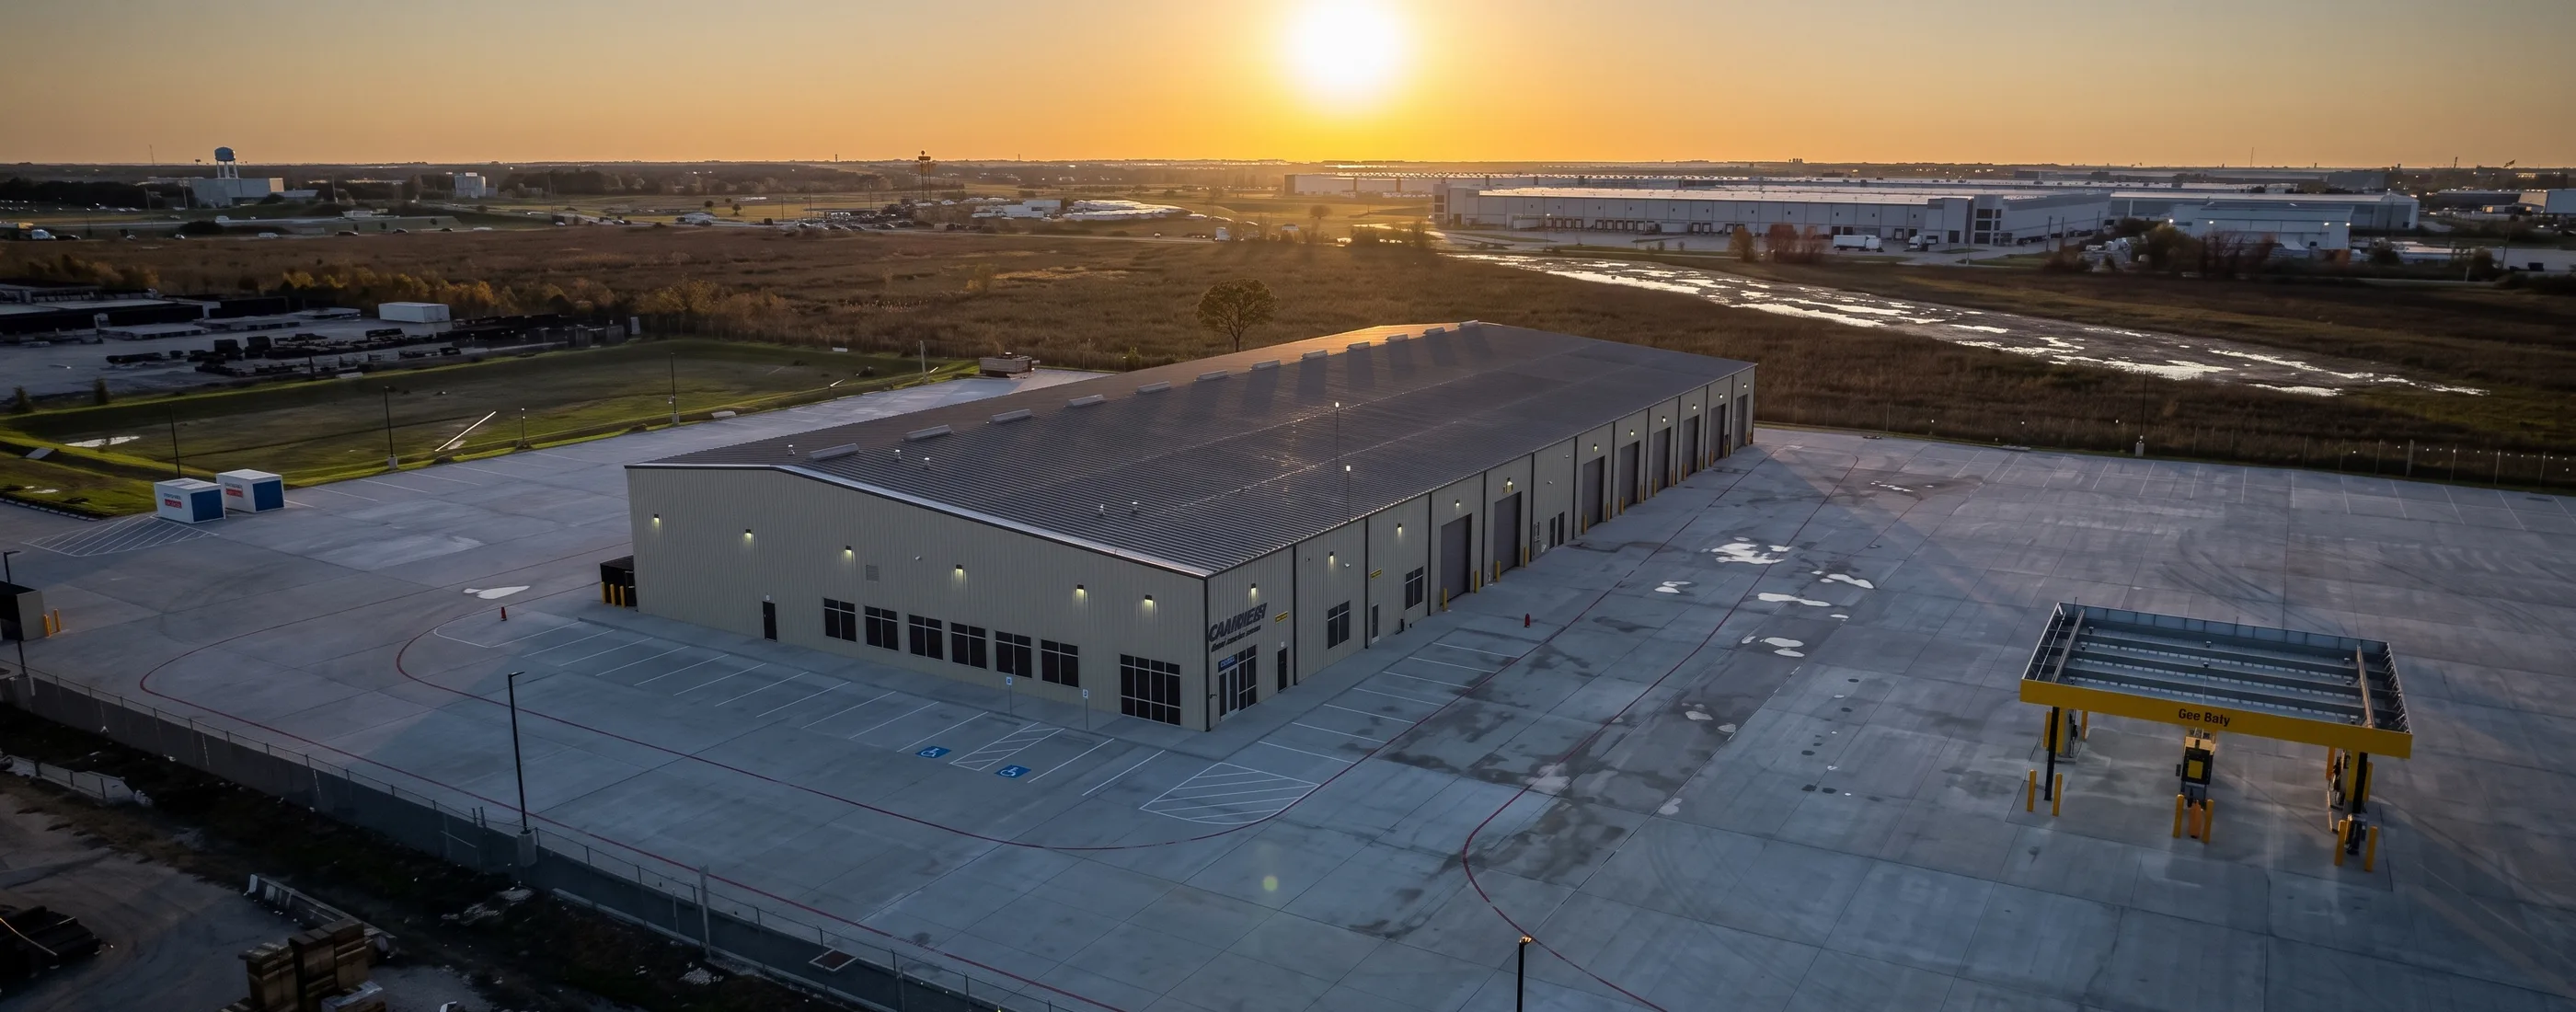
Truck service facility
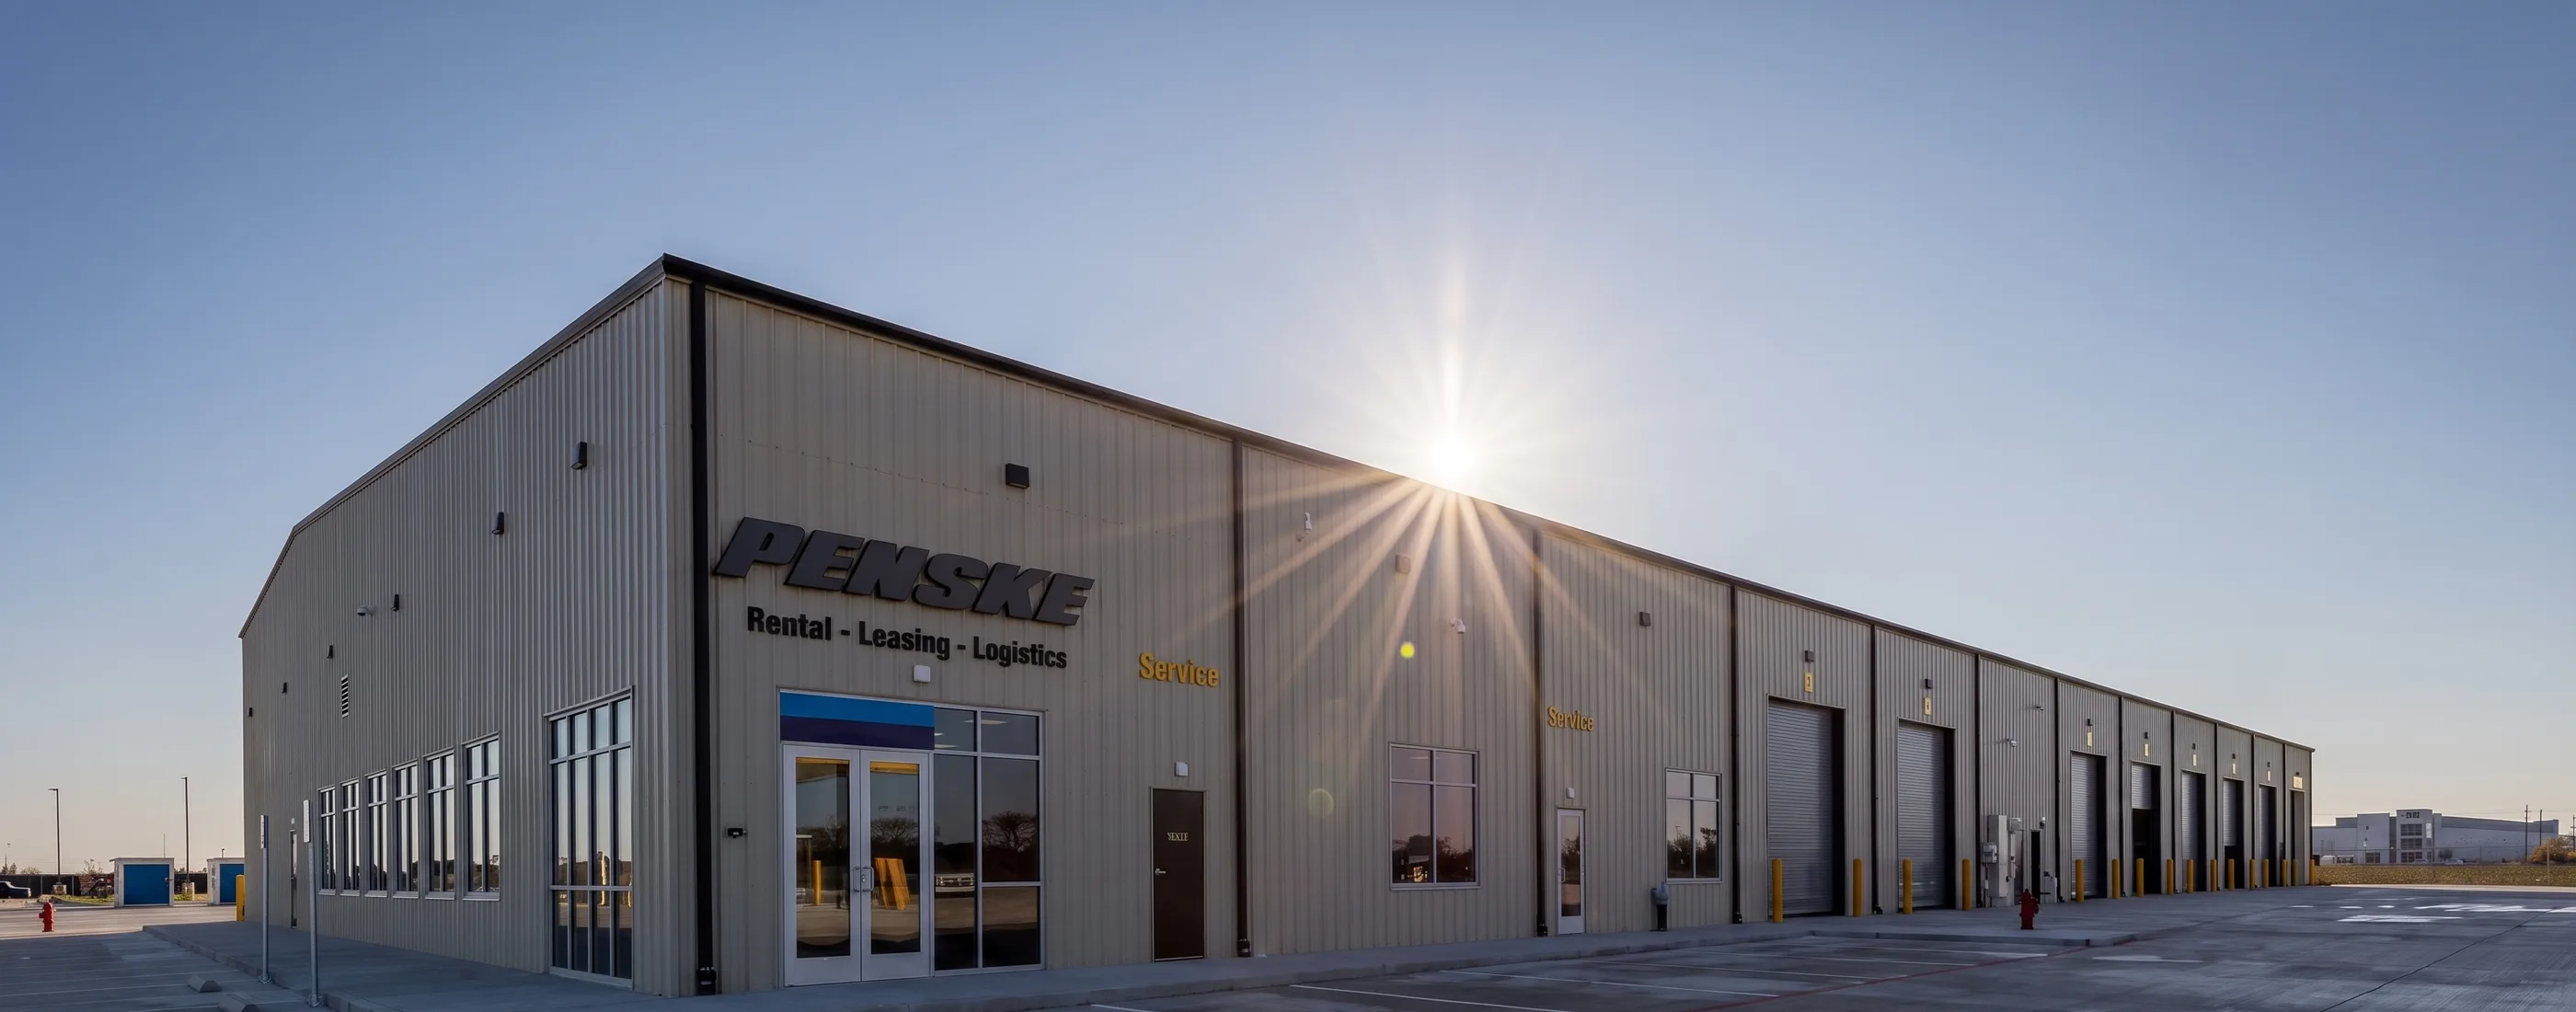
Penske Katy Service Center
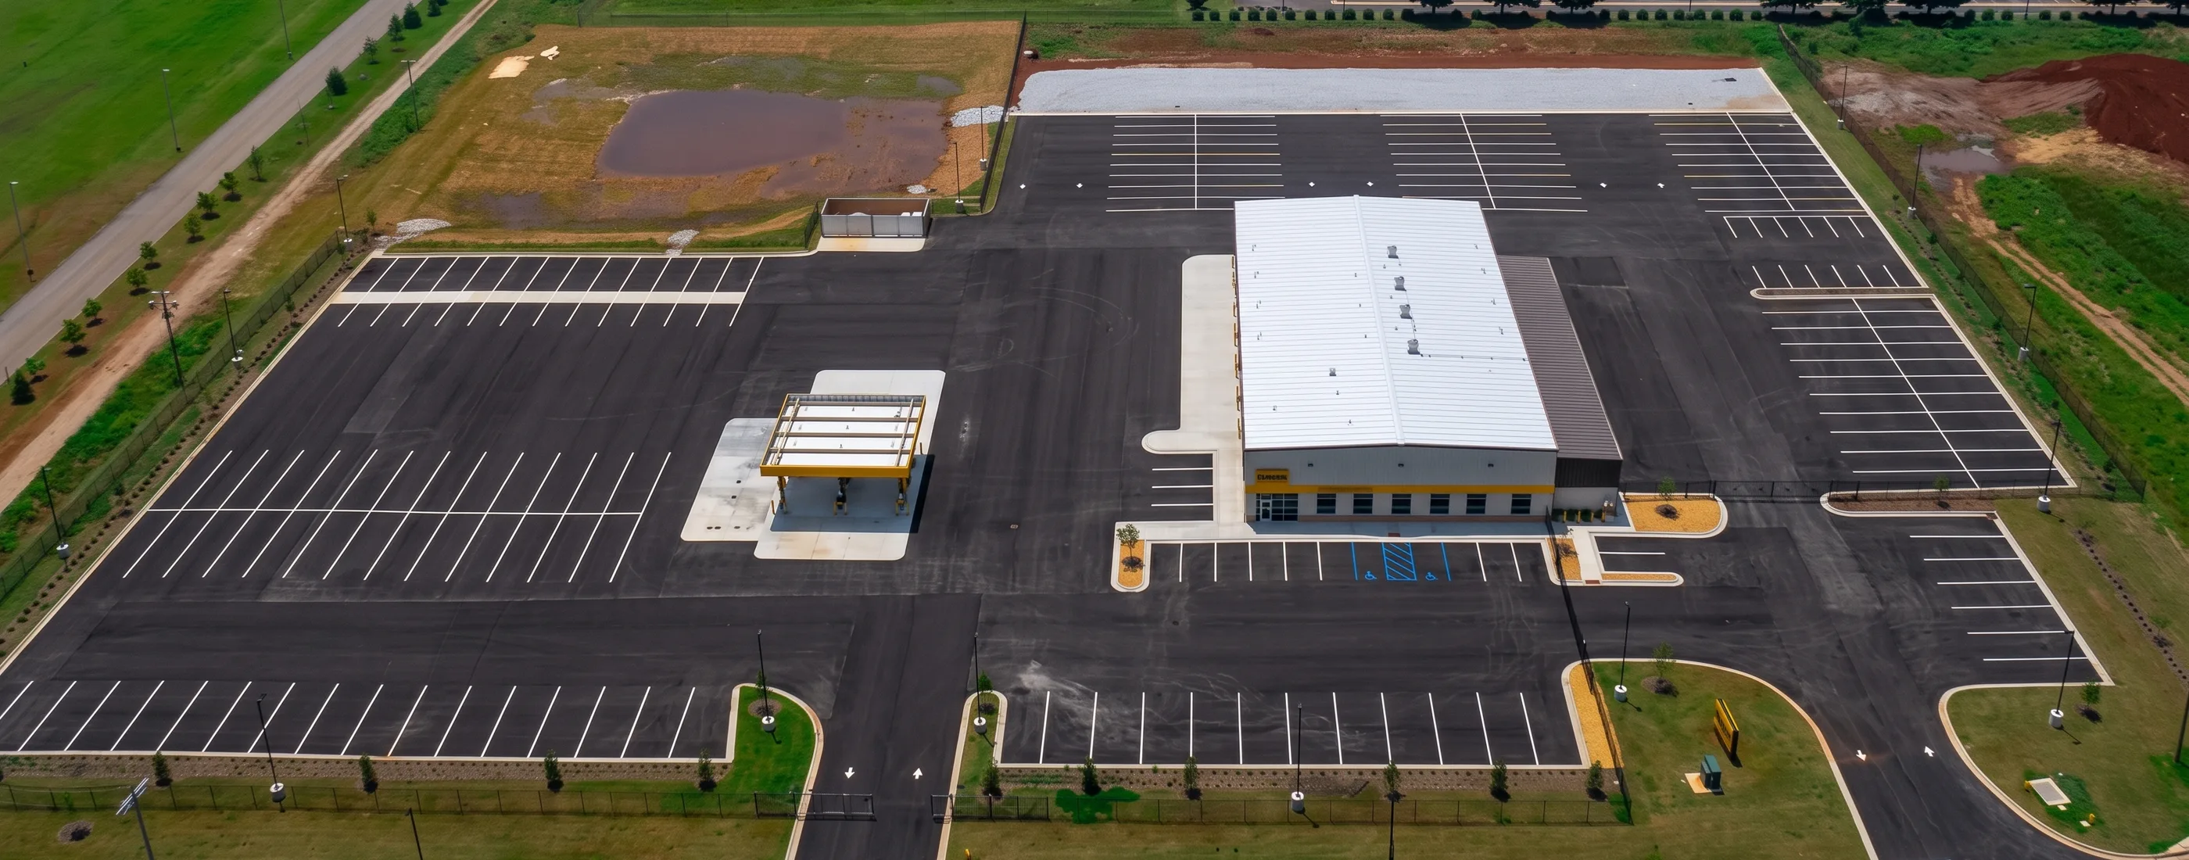
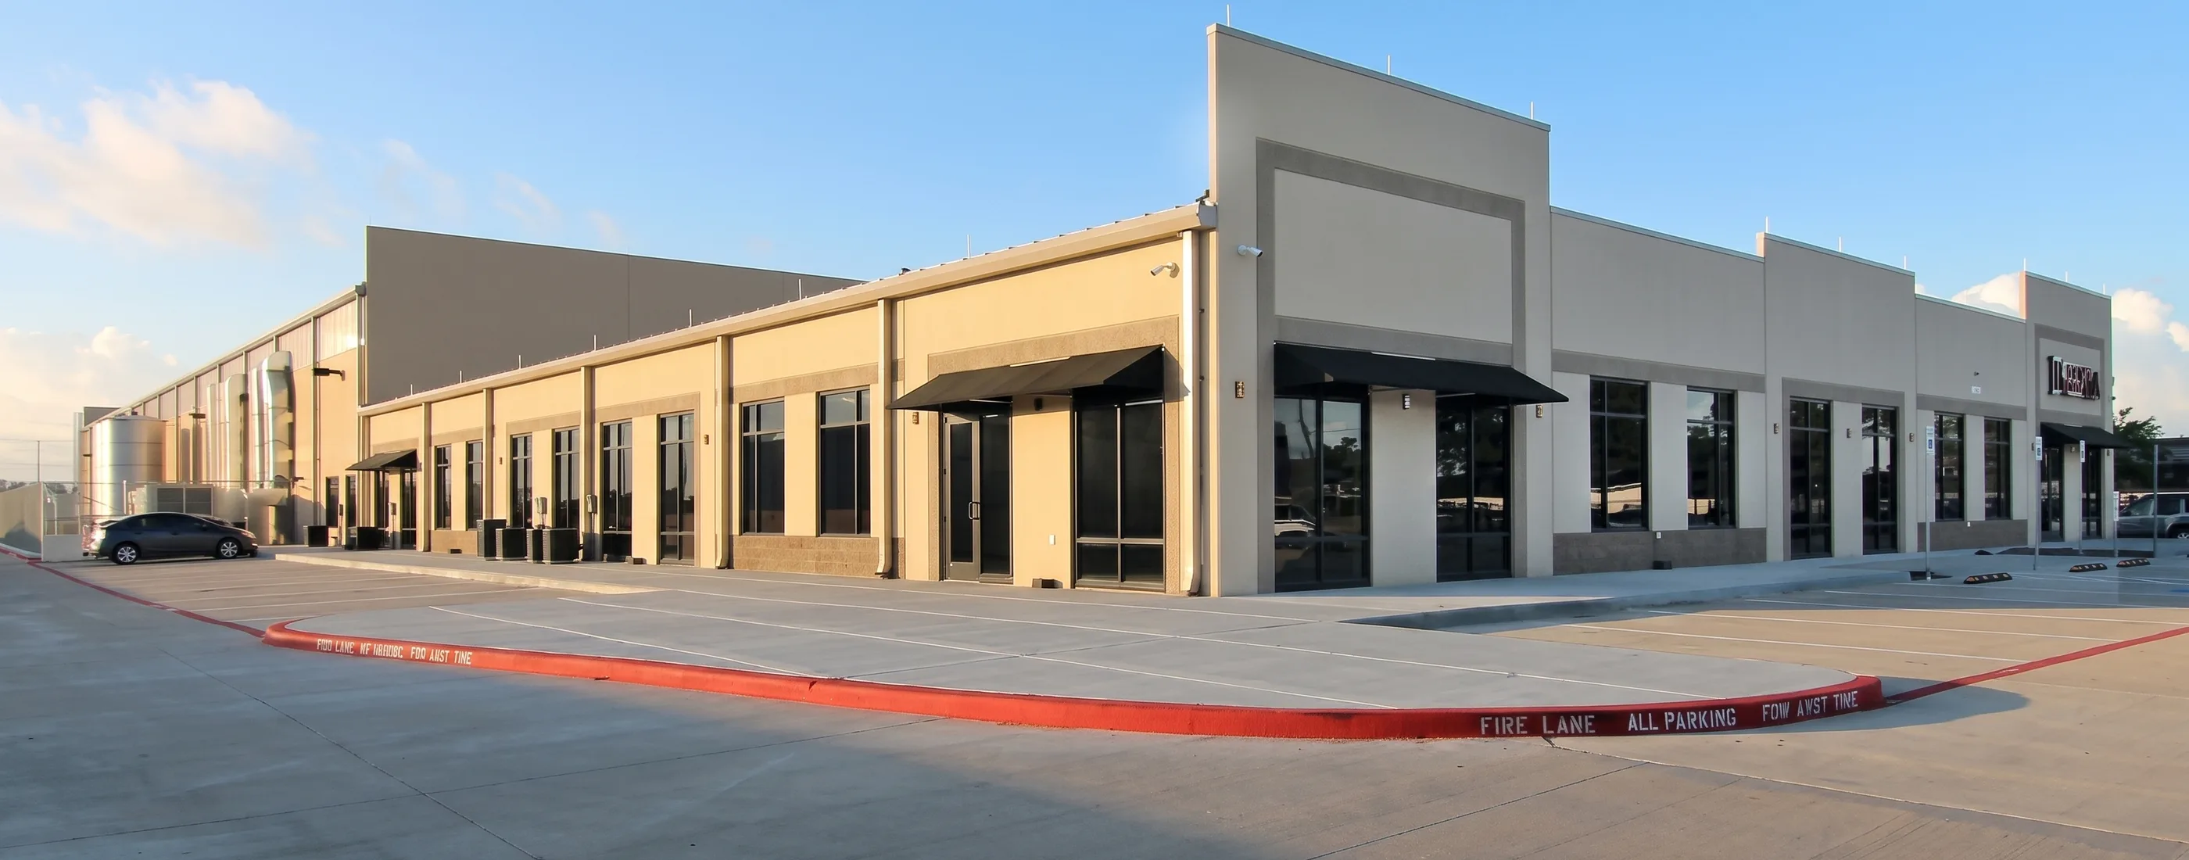
A 20-bay truck service facility with office and training space, a 140-foot truck wash, and eight acres of heavy-duty paving west of Houston.
Project facts
Katy, Texas
30,000
Shop
20
Truck bays
140
Truck wash
8
Heavy-duty paving
- Katy, Texas
- Truck service and fleet maintenance facility
- 13,000 SF
- 30,000 SF, 20 truck bays
- 140 FT
- 8 acres heavy-duty paving
Contract value, schedule, delivery method, and outcome details for this project are being confirmed with the project team and client before publication. The facts above are the facility program as built.
The project
Requirement, build, result
- Service a regional truck fleet at volume. Twenty bays in a 30,000 SF shop, a 140-foot wash, and a 13,000 SF office and training building had to work as one operation, with heavy trucks moving between them all day.
- On a facility like this the site carries as much of the program as the building. Eight acres of heavy-duty paving has to take repeated axle loads without failing, drain correctly, and leave room for trucks to circulate, queue, and stage without crossing paths. Bay spacing, door heights, and the wash lane all follow from how a truck moves through the property.
- An integrated service center where maintenance capacity, staff training, and vehicle movement were planned together rather than fitted around each other.
Photography
Penske Katy, as built
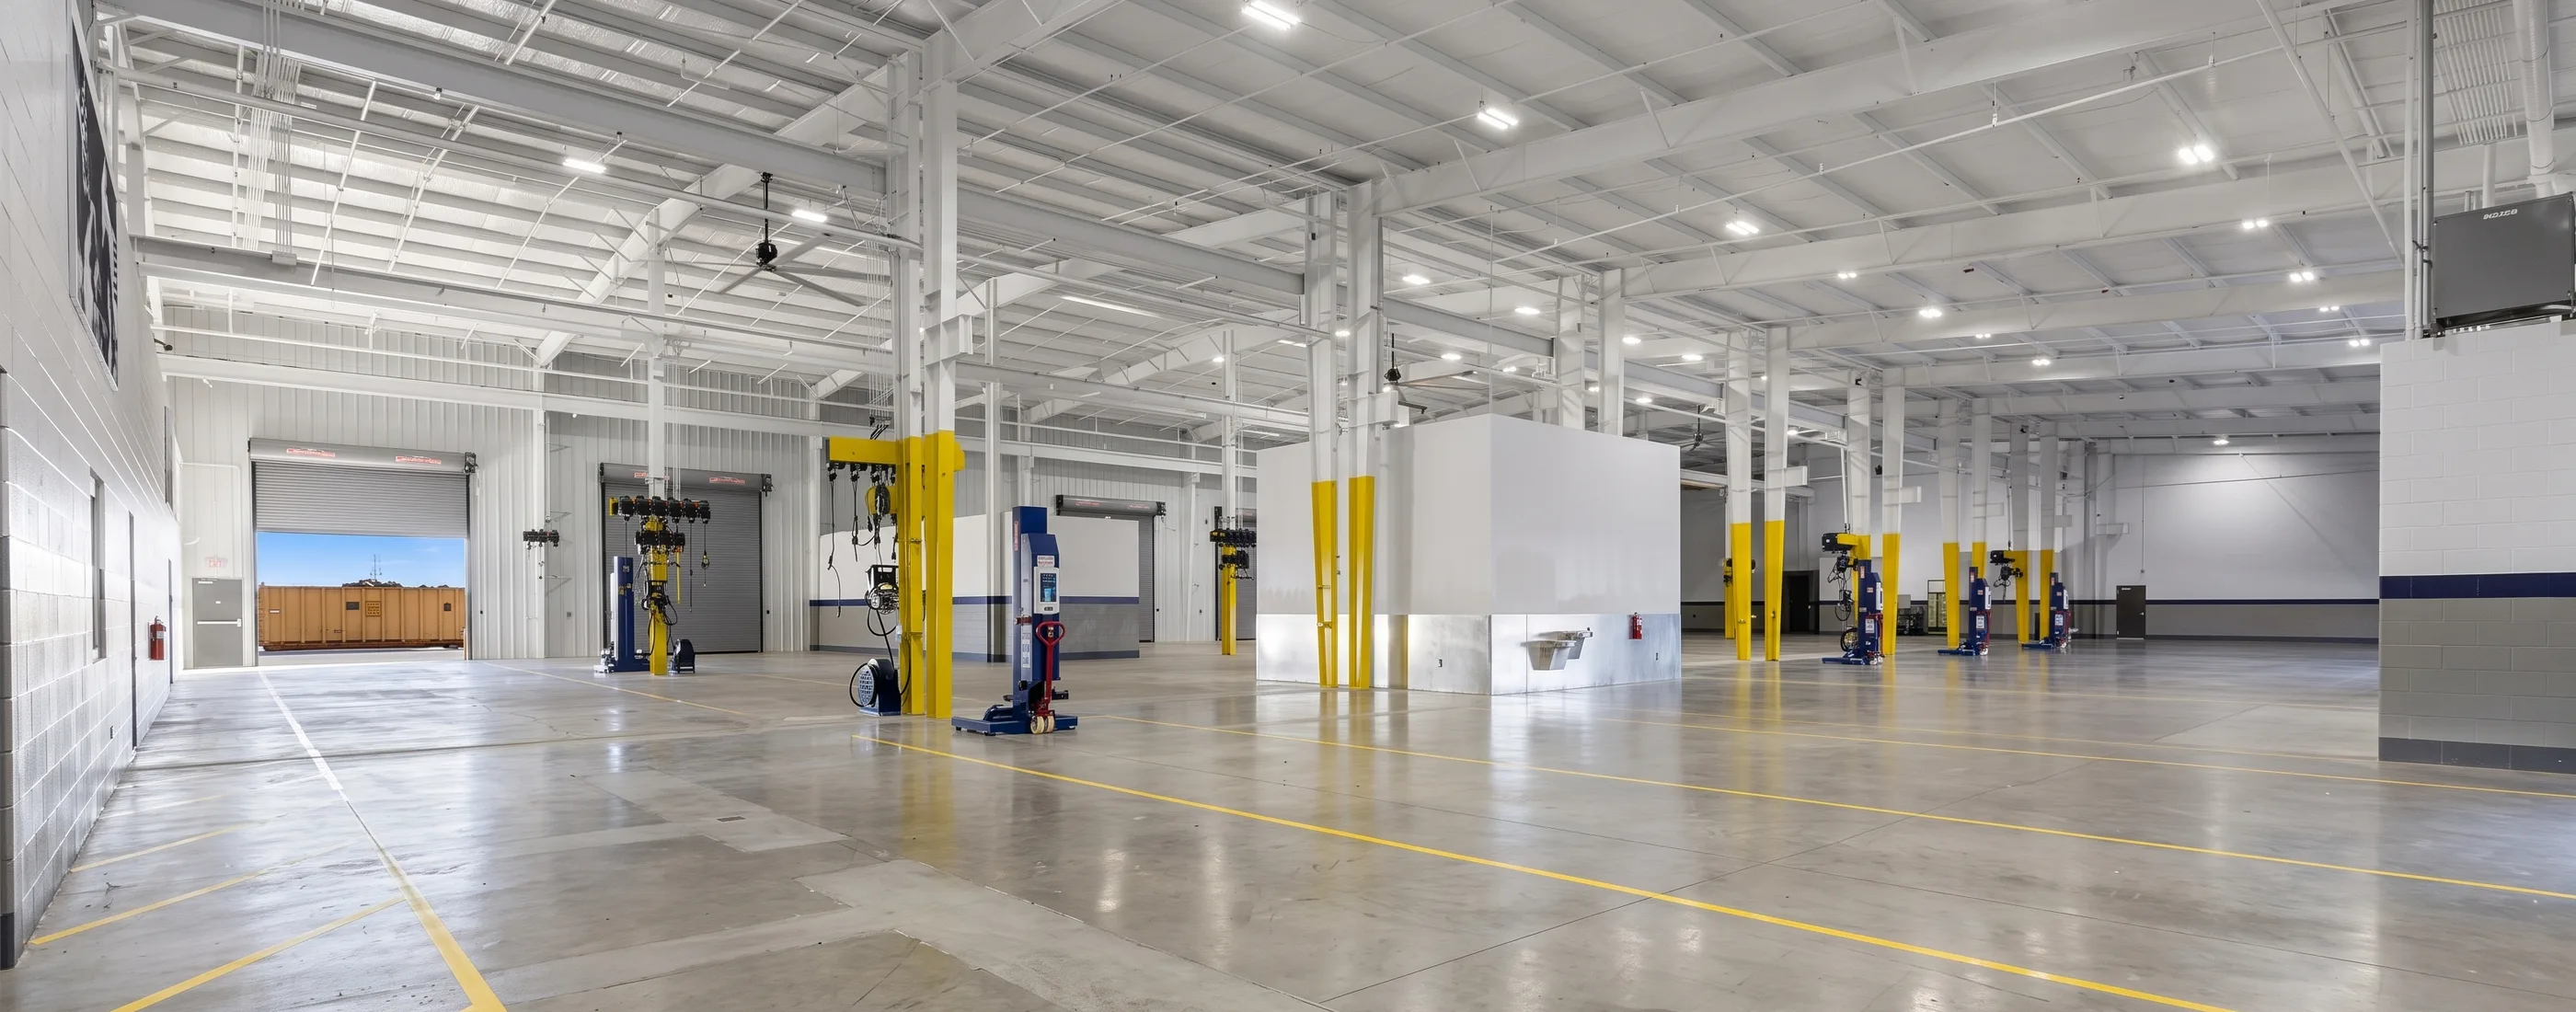
30,000 SF shop, 20 truck bays 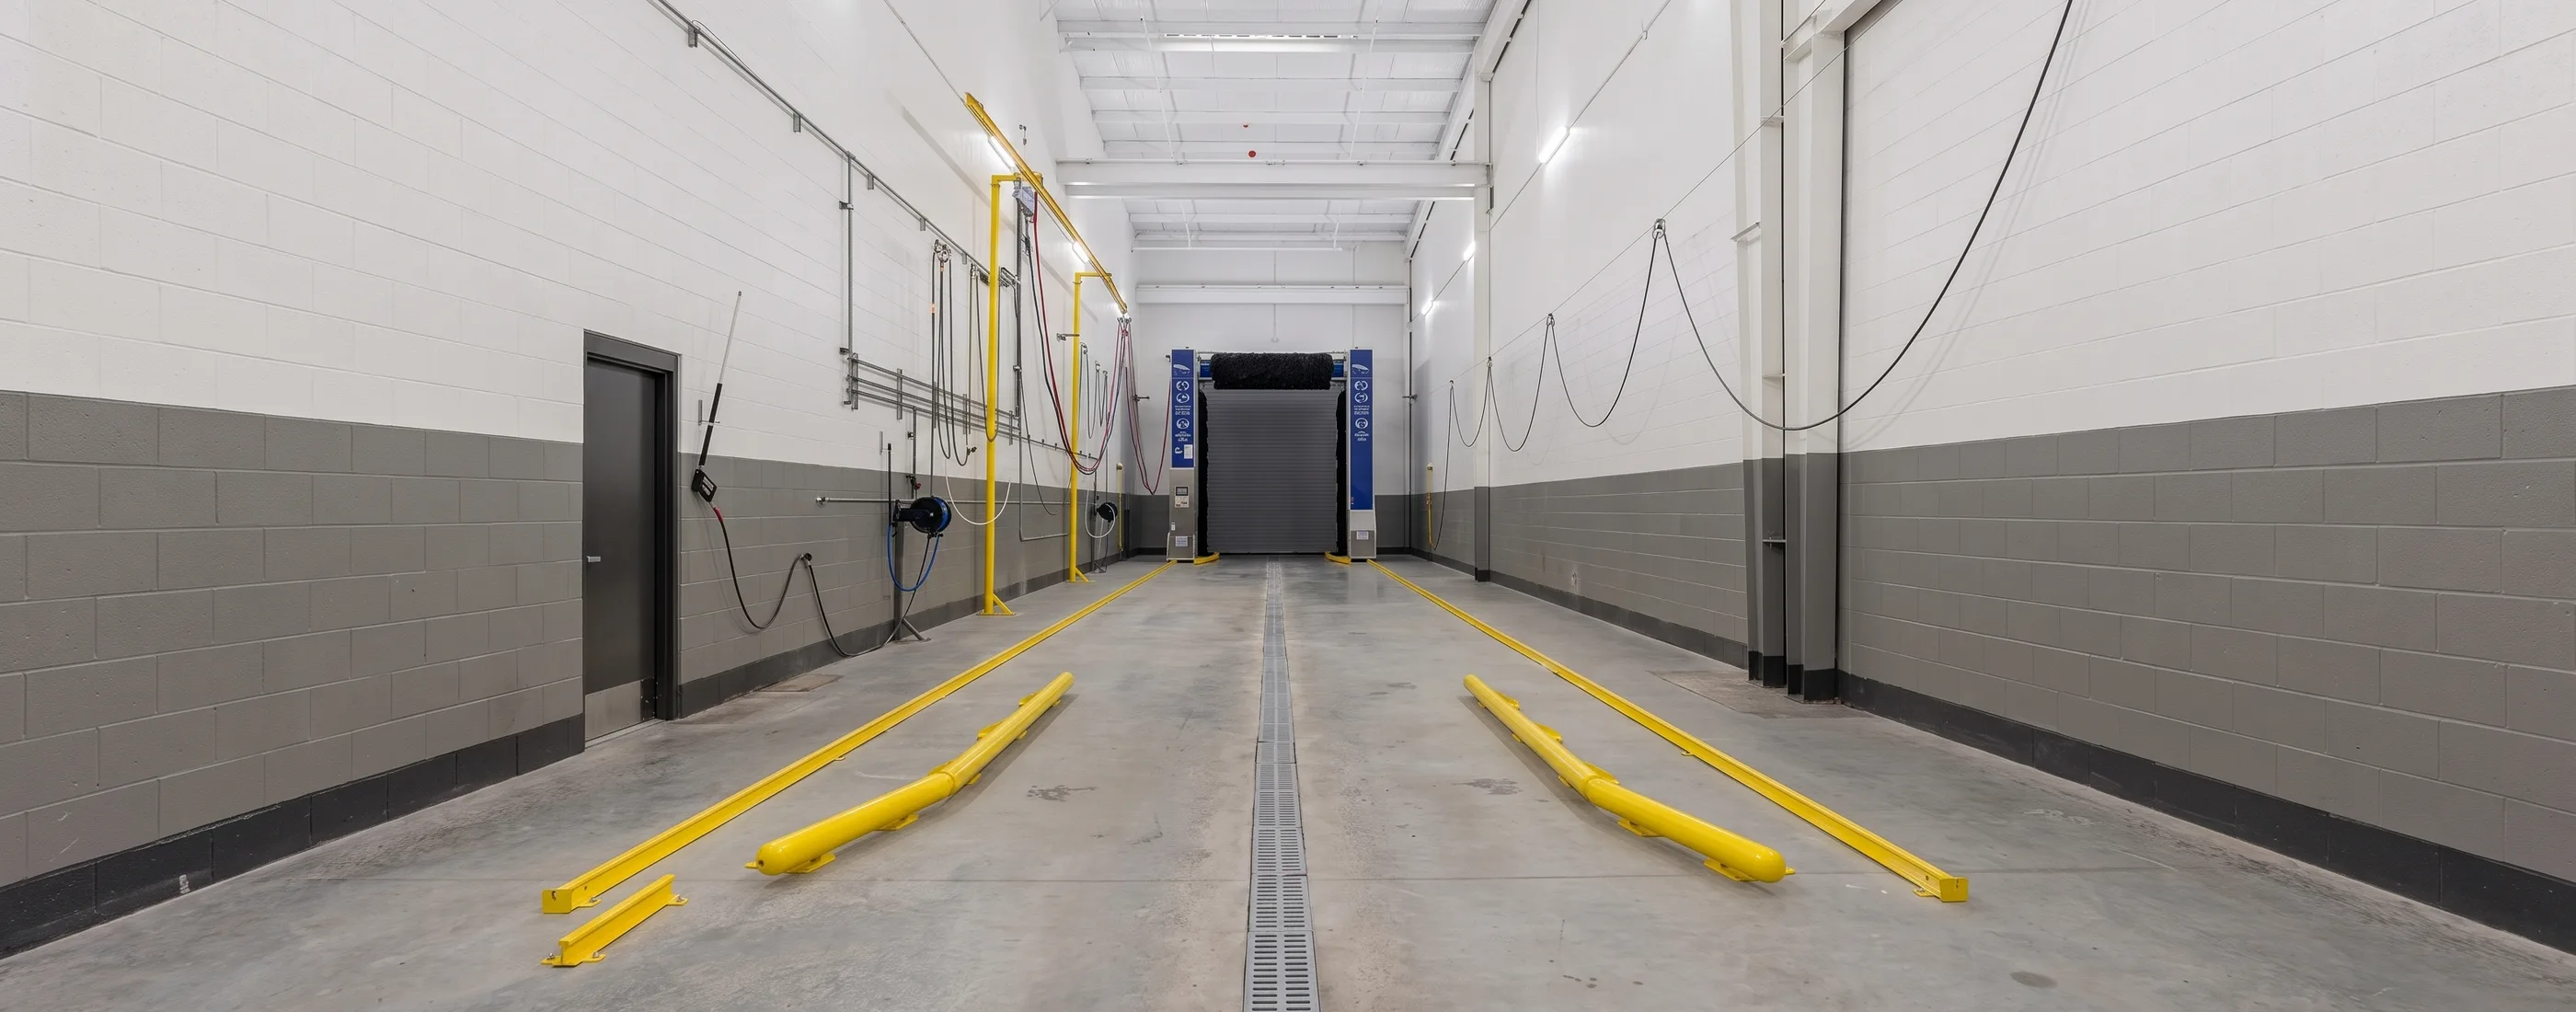
140 FT truck wash 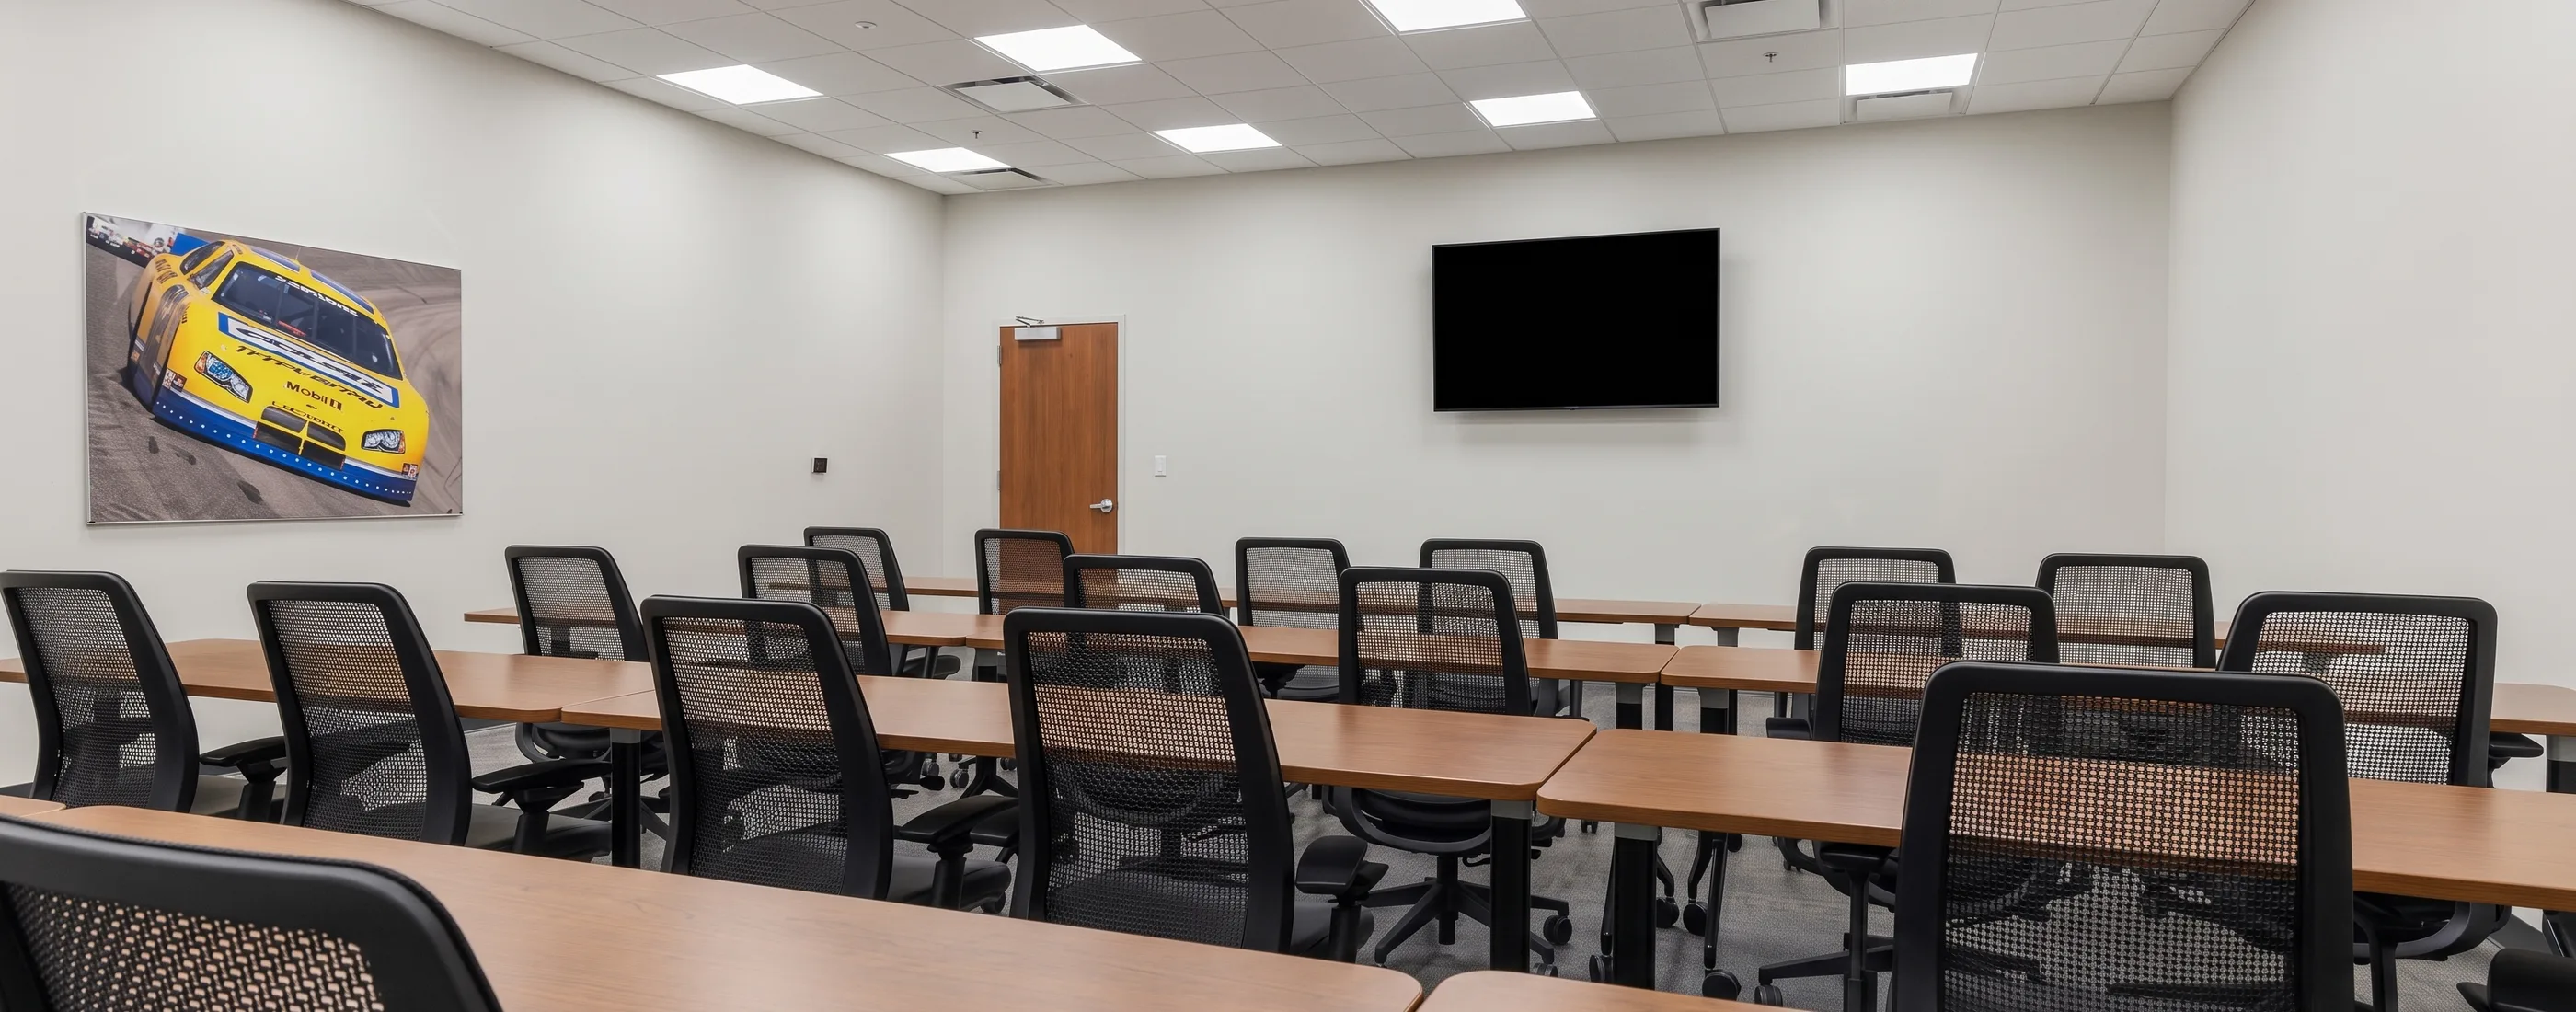
Training space 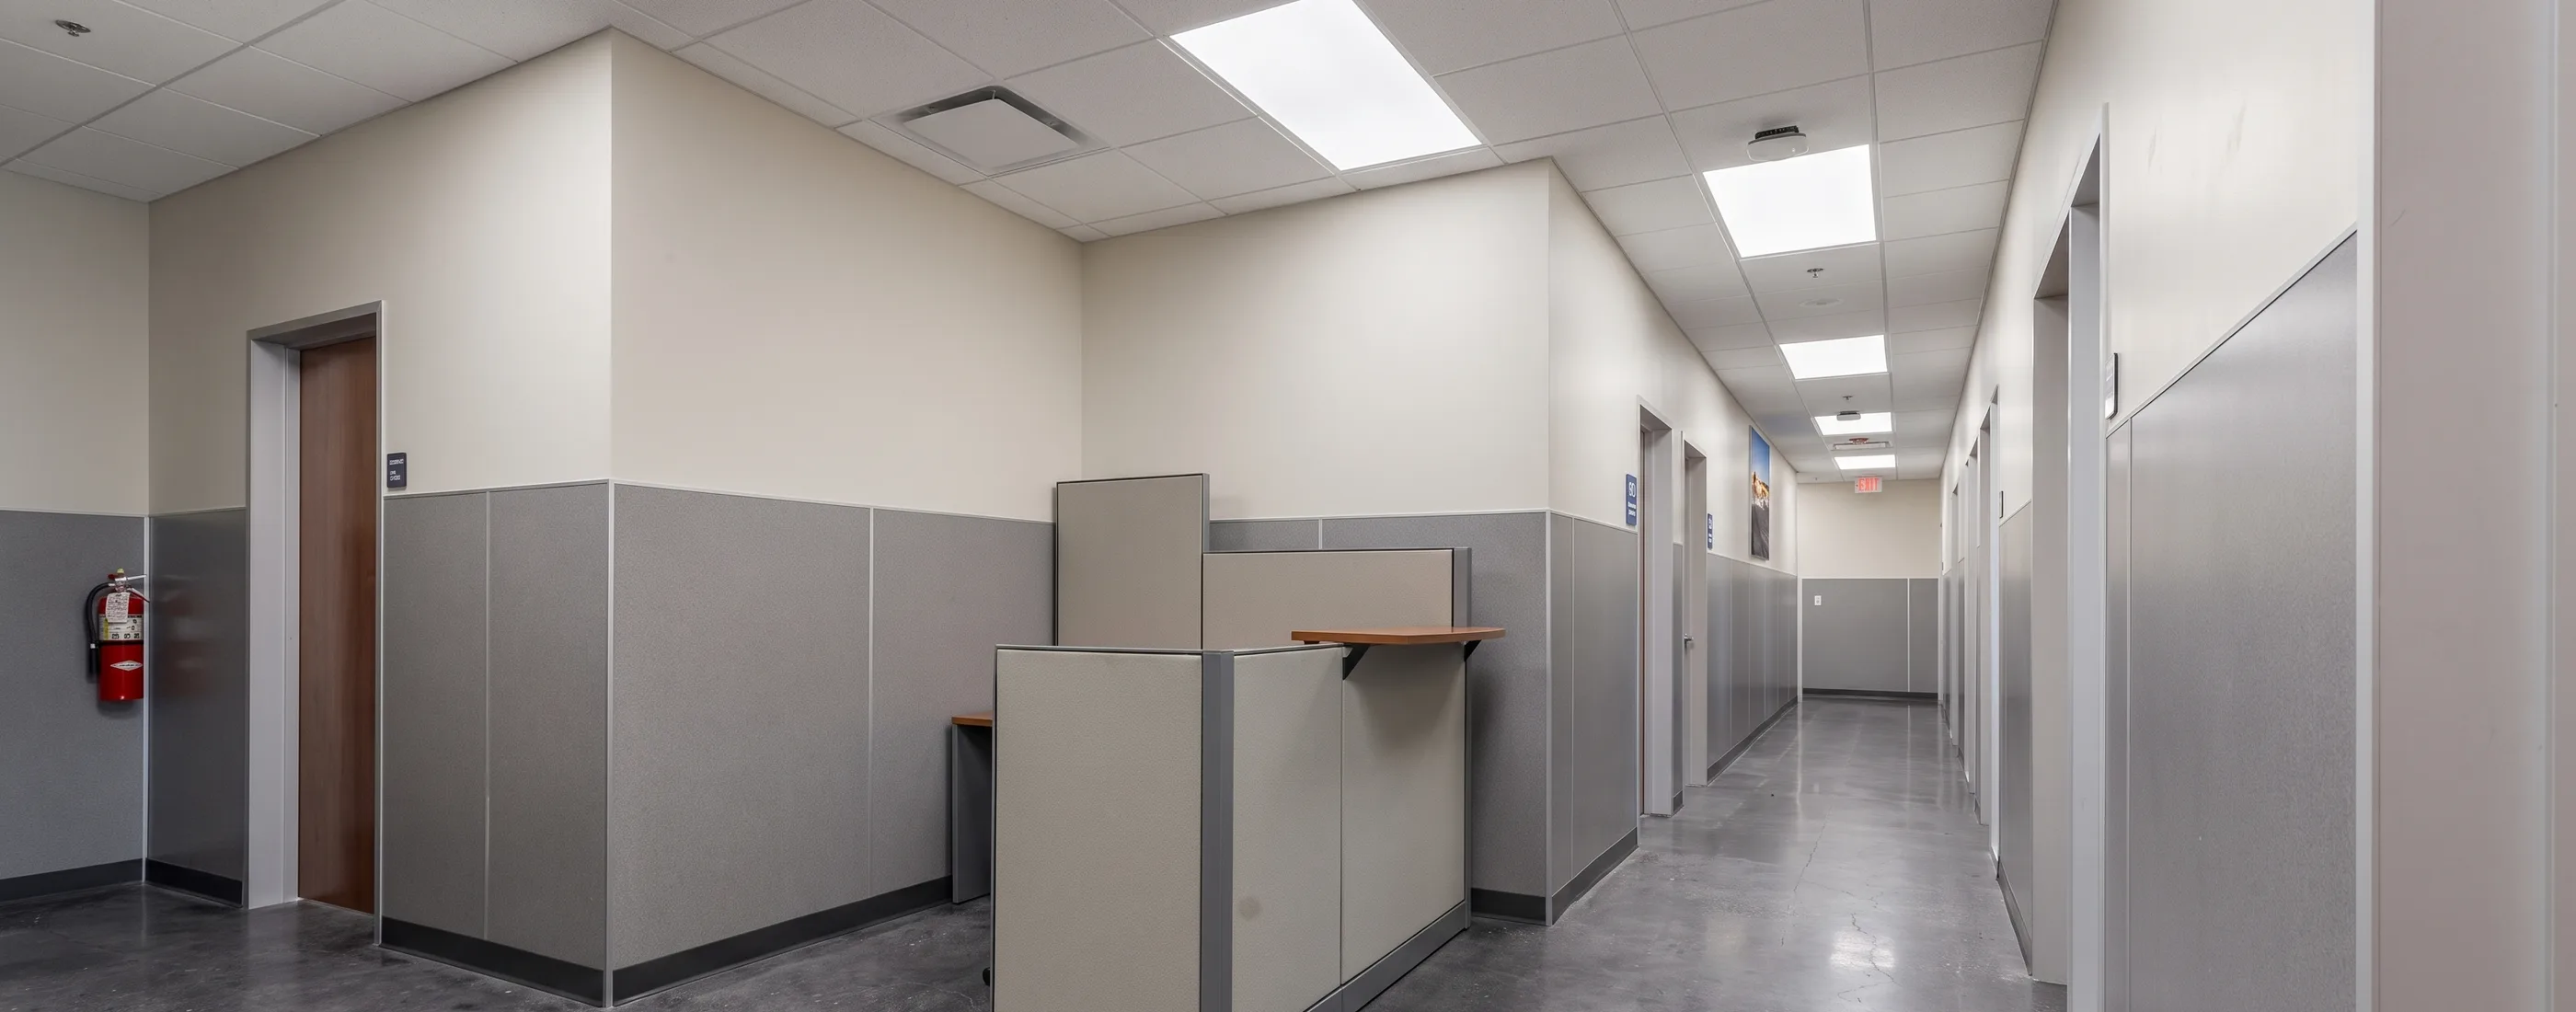
Office wing 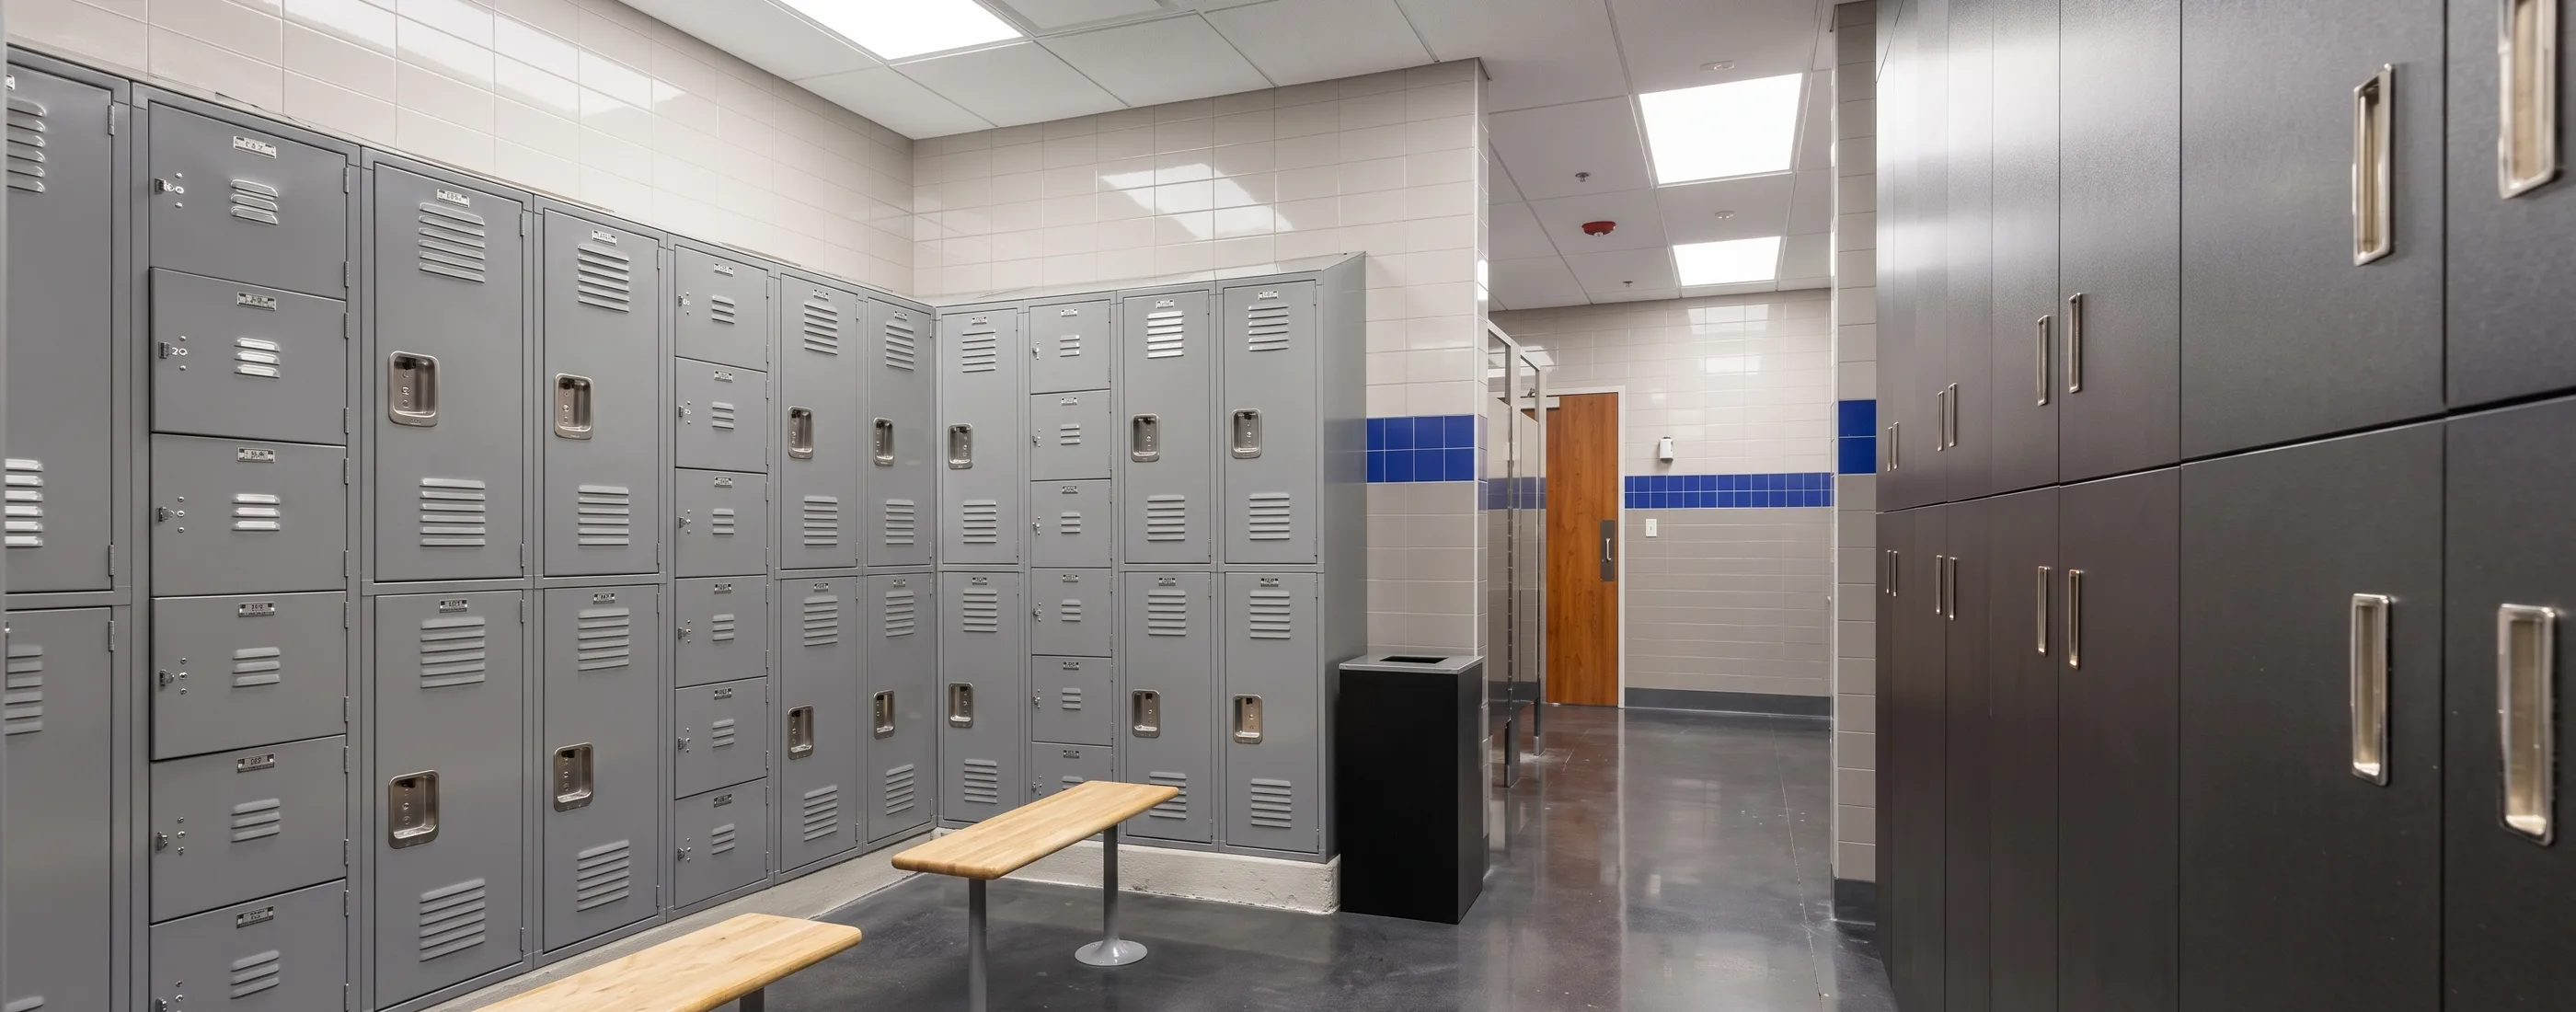
Driver and technician locker room
Facility features
- 20 drive-through truck bays in a 30,000 SF shop
- 13,000 SF office and training space
- 140 FT truck wash
- 8 acres of heavy-duty paving for circulation and staging
What this project shows
For owners planning truck & fleet facilities, this project is evidence of the questions AP asks before the slab is poured: how the site circulates, what the structure and paving have to carry, which systems drive the permitting and commissioning sequence, and what the facility needs on the day it opens.
Every AP project runs on the same system: preconstruction that settles cost, scope, and schedule; a Project Manager, Superintendent, and Project Coordinator accountable through turnover; and a master schedule with three-week look-aheads that keeps the field, the design team, and the owner on one plan.
Planning a similar facility?
Tell us the program, the site, and the opening date. We will walk you through what this project taught us and what to settle first.