
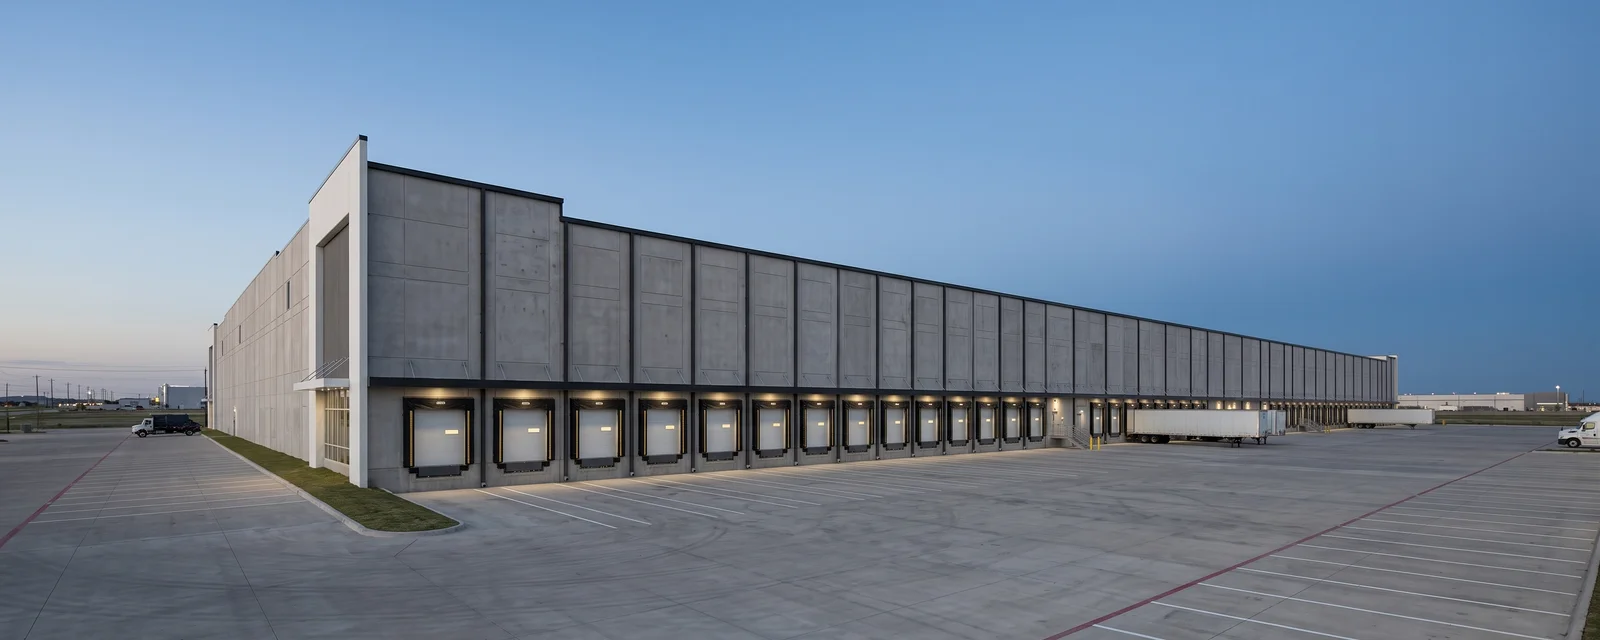
Tilt-wall shells to finished sites in Texas
Warehouse and distribution center construction planned around the truck court
Tilt-wall warehouses, distribution centers, and logistics facilities designed for how product, trailers, and people move through them, and built to open on the date the operation needs.
- 108,040 SF tilt-wall office, production, and warehouse facility for Dishaka
- Docks, clear height, slab, and paving resolved in preconstruction
- Long-lead roof, electrical, and dock packages released to hold the schedule
A warehouse is a site with a building on it
Owners buy warehouses by the square foot, but the operation runs on the site. Where trailers enter, how deep the truck court is, how many doors face it, how the slab takes the racking, and how water leaves the property decide whether the building works on the first day and the tenth year.
AP plans those questions before the structure is fixed. On the Dishaka facility that meant putting 58,951 SF of warehouse, 32,049 SF of production, and 17,040 SF of office under one tilt-wall roof on nine acres, with truck access and drainage worked out on the same plan.
The same approach applies to distribution centers, logistics and last-mile buildings, cross-docks, and truck terminals across Texas.
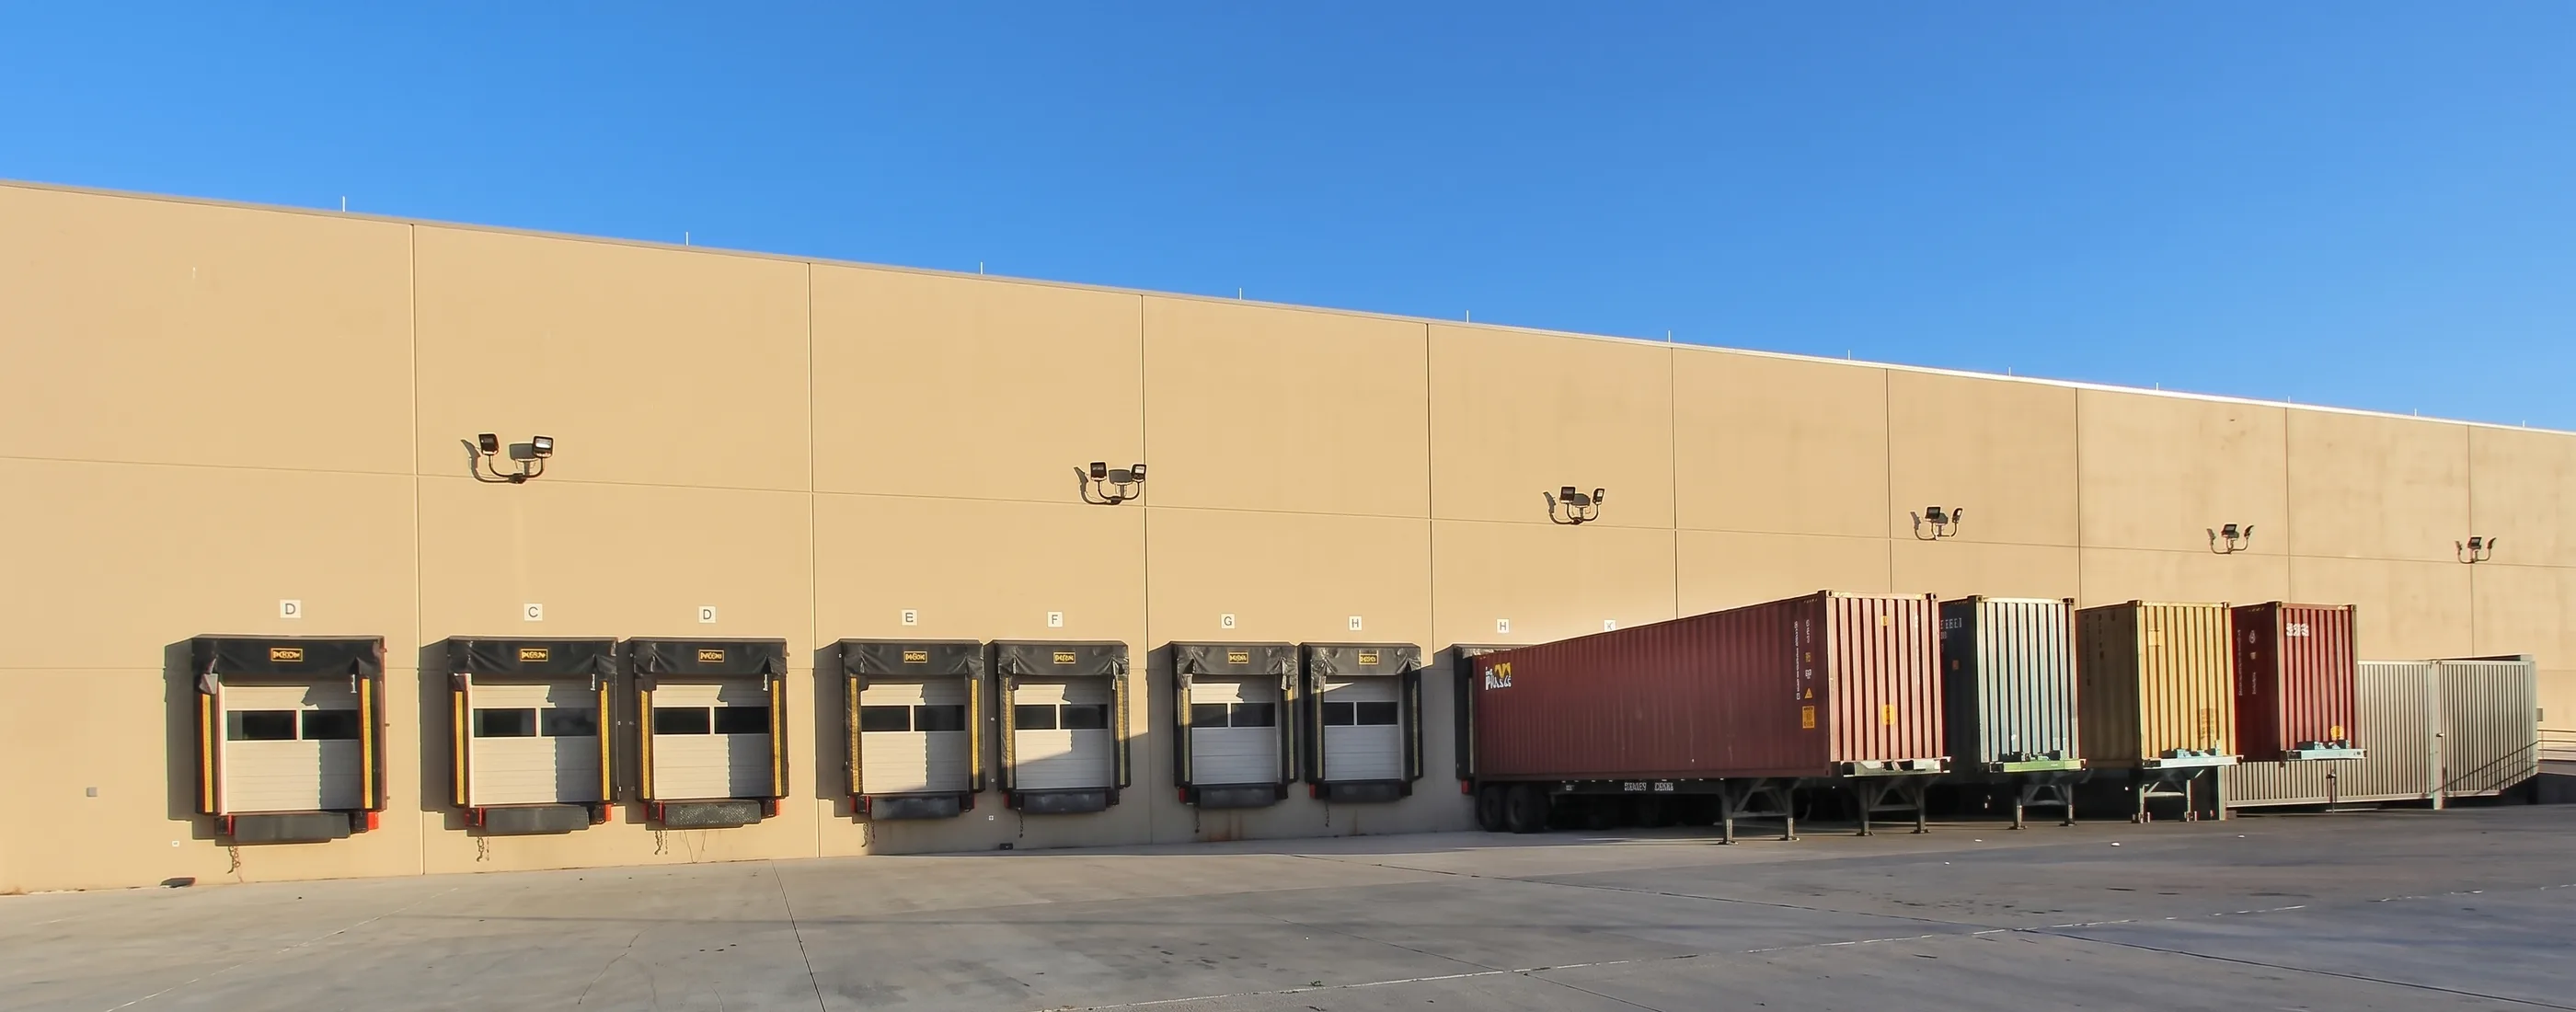
What owners of warehouses need from the builder
A site plan that circulates
Entry, truck court depth, trailer staging, and car parking laid out for the real trailer count, with room to expand.
A slab built for the racking
Thickness, joints, and flatness set against rack loads and forklift traffic, and sequenced as the casting bed for tilt-wall panels.
Systems sized for the commodity
Fire protection, power, and lighting designed for what will be stored and how high, with water service confirmed early.
An opening date that holds
Roof, joist, electrical gear, and dock equipment identified as long-lead items in estimating and released in time.
Flagship project
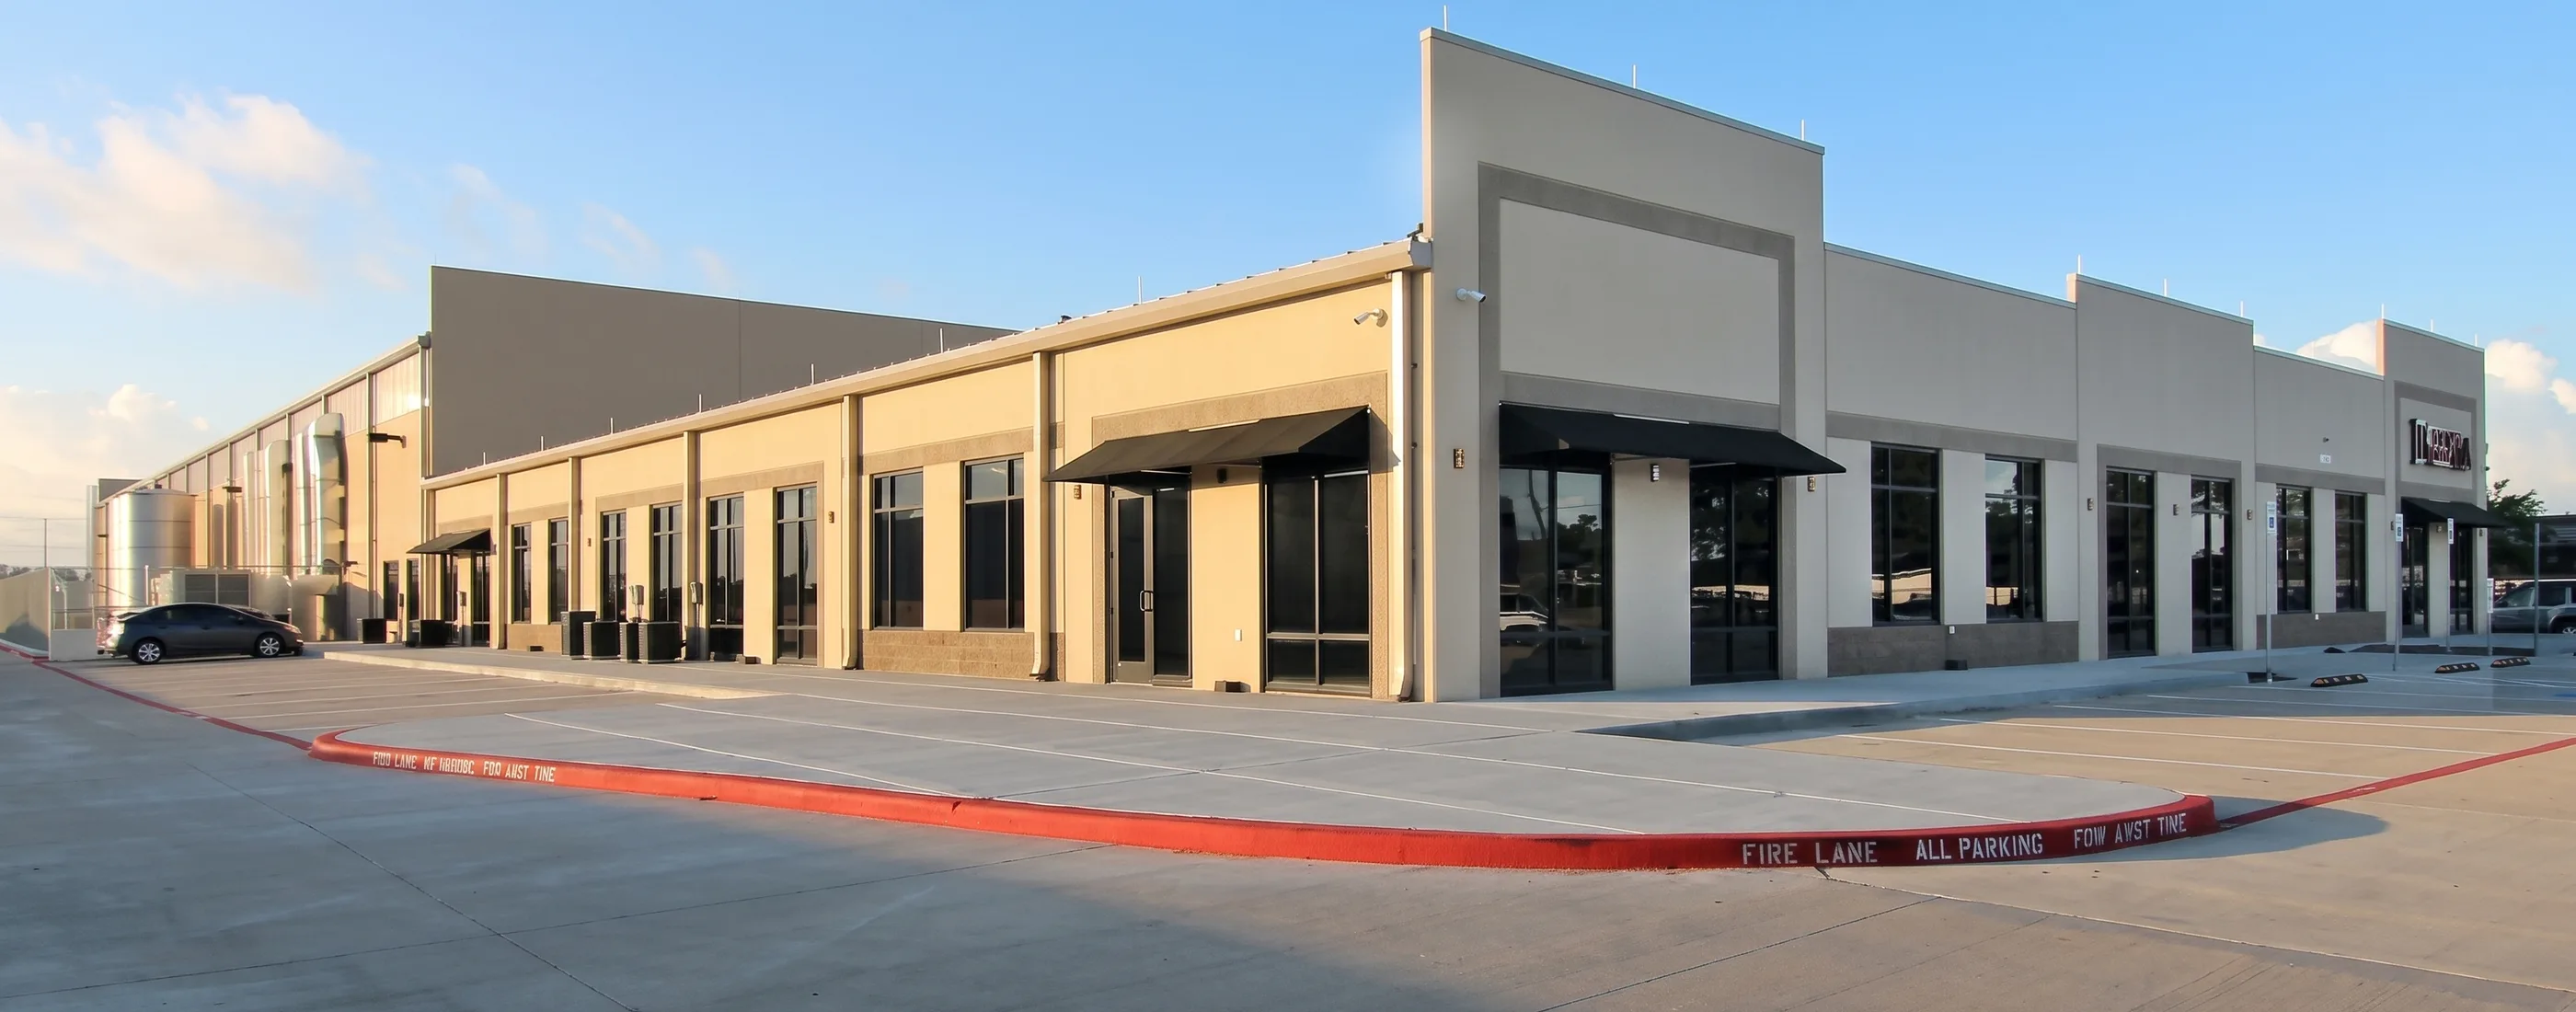
Dishaka Industrial Facility
108,040
Total facility
58,951
Warehouse
32,049
Production
9
Site
A 108,040 SF tilt-wall facility on nine acres in Stafford that puts 17,040 SF of office, 32,049 SF of production, and 58,951 SF of warehouse under one roof.
Site access and circulation
The site plan starts at the public road. A distribution building needs a truck entry that handles the turning radius of a full tractor-trailer, a queuing lane that keeps trucks off the street at shift change, and a court deep enough for trailers to back into the doors without crossing the drive aisle. Employee parking, visitor access, and any outbound van fleet have to be separated from that loop.
We check the circulation against the operator’s actual trailer count and peak hours, not a template, and we plan trailer staging and drop lots where the operation needs them. On a nine-acre site such as Dishaka the balance between building footprint, court, parking, and detention is set once, early, because every later change moves everything else.
Docks and doors
Dock count, spacing, and position follow the inbound and outbound flow. Cross-dock operations want doors on both long walls; a fulfillment operation may load out one side and receive on the other. Each door carries a leveler, seal or shelter, bumpers, and lighting, and grade-level doors for vans and box trucks need their own ramps and approaches.
Dock equipment is a long-lead item. Door and leveler packages are selected in preconstruction so the slab depressions, pit dimensions, and electrical rough-in are right the first time.
Clear height and slab
Clear height sets the storage cube and drives the cost of the structure, the sprinkler system, and the lighting. AP prices clear-height options during estimating so the owner sees what an extra four feet buys and what it costs.
The slab carries the racking, the forklifts, and in tilt-wall construction, the wall panels themselves during casting. Thickness, reinforcing, joint layout, flatness tolerance, and cure timing are set against the rack plan and the panel schedule. A slab poured before the racking layout is known is a slab that gets cut and patched later.
Why tilt-wall
Tilt-wall is the dominant system for warehouses in Texas for good reason. Panels are cast flat on the floor slab, then rigged and tilted upright in sequence, so a footprint becomes an enclosed perimeter in days rather than months. The result is a durable, low-maintenance wall with good thermal mass and a clean architectural finish at the office corner.
The trade-off is that the early schedule is unforgiving. Slab placement, panel casting, cure, and crane sequencing have to be planned to the day, which is exactly the kind of coordination AP does in preconstruction. Dishaka was delivered this way.
Utilities, drainage, and fire protection
Fire protection is often the hidden schedule driver. Commodity class and storage height set the sprinkler design, and that design can require larger water service, a fire pump, a tank, or all three. Each has its own permit review and lead time. We confirm available water pressure and flow early and get the fire protection engineer into the first design meetings.
Power service, transformer placement, and gas are confirmed with the utilities before the building is fixed. Drainage and detention are sized for the full site including future expansion, so the second building does not require rebuilding the pond.
Office and warehouse balance
Most warehouses carry an office component, and on a production or fulfillment building it can be substantial. Dishaka pairs 17,040 SF of office with its production and warehouse space. The office needs its own mechanical, electrical, and life-safety systems, a finish level that differs from the warehouse, and a position on the site that keeps staff and visitors out of the truck loop. We plan it as part of the building rather than a box attached to it.
Long-lead components
On a distribution center the items that decide the schedule are rarely labor. Switchgear and transformers, roof and joist packages, dock levelers and doors, fire pumps, and specialty panels can each run months from release to delivery. AP flags every one during estimating, confirms current lead times, and sets release dates that protect the operational date. Where release is needed before the construction contract, we say so early.
Speed and future flexibility
Speed to operation is the owner’s return on the building. Preconstruction that settles the site plan, the slab, the systems, and the procurement schedule is what makes a fast tilt-wall build actually fast. Flexibility is the other half: a knockout panel on the expansion wall, utilities stubbed to the future footprint, and a court that still works when the building doubles. Both are easy to plan in and pay for themselves many times over.
Delivery
How AP delivers a warehouse or distribution center
01
Program the operation
Trailer counts, dock flow, racking, clear height, office program, and the date the building has to receive product.
02
Plan the site
Circulation, court depth, parking, drainage, detention, and utilities resolved with the civil team on one plan.
03
Buy the long-lead items
Roof, joists, electrical gear, dock equipment, and fire protection identified in estimating and released to hold the schedule.
04
Build and turn over
Slab, tilt-wall panels, roof, and systems sequenced to the day, with inspections and commissioning planned for the opening date.
Warehouse and distribution center questions
What warehouse experience does AP Construction have?
AP delivered the Dishaka facility in the Houston metro: 108,040 SF of tilt-wall construction on nine acres, with 58,951 SF of warehouse, 32,049 SF of production, and 17,040 SF of office. AP also builds distribution and logistics facilities and truck terminals across Texas.
How is a warehouse slab different from an ordinary concrete floor?
The slab carries rack post loads, forklift traffic, and in tilt-wall construction it is also the casting bed for the wall panels. Thickness, reinforcing, joint layout, flatness, and cure timing are set against the racking plan and the panel schedule, not a generic specification.
What clear height should a distribution building have?
It depends on the racking and the material handling equipment. Taller clear heights add cube but raise structure, fire protection, and lighting cost. AP prices the options in preconstruction so the owner can compare storage capacity against building cost before the structure is fixed.
How many dock doors does a warehouse need?
Enough for peak inbound and outbound trailer counts with room to grow, positioned so trailers can back in without blocking the drive aisle. Dock count also drives truck court depth, levelers, seals, and lighting, so it is settled with the site plan rather than after it.
How does fire protection affect a warehouse project?
Commodity class, storage height, and rack configuration set the sprinkler design, and that design can require larger water service, a fire pump, or a tank. Those decisions have long lead times and permit reviews of their own, so AP resolves them early with the fire protection engineer.
What are the long-lead items on a distribution center?
Switchgear and transformers, roof and joist packages, dock equipment and doors, fire pumps, and sometimes precast or specialty panels. AP identifies each one during estimating, confirms current lead times, and sets release dates that protect the operational date.
Can AP build a warehouse that expands later?
Yes. Expansion is planned into the site and the building from the start: a knockout panel on the expansion wall, utilities stubbed to the future footprint, detention sized for the full site, and a truck court that still works when the building grows. Planning it now costs far less than retrofitting it.
Planning a warehouse or distribution facility?
Send us the site, the trailer counts, and the date you need to receive product. We will show you the Dishaka project and the questions to settle first.