Skip to content
AP Construction

Technology-forward commercial & light industrial construction

Industrial and commercial facilities, delivered with operational certainty

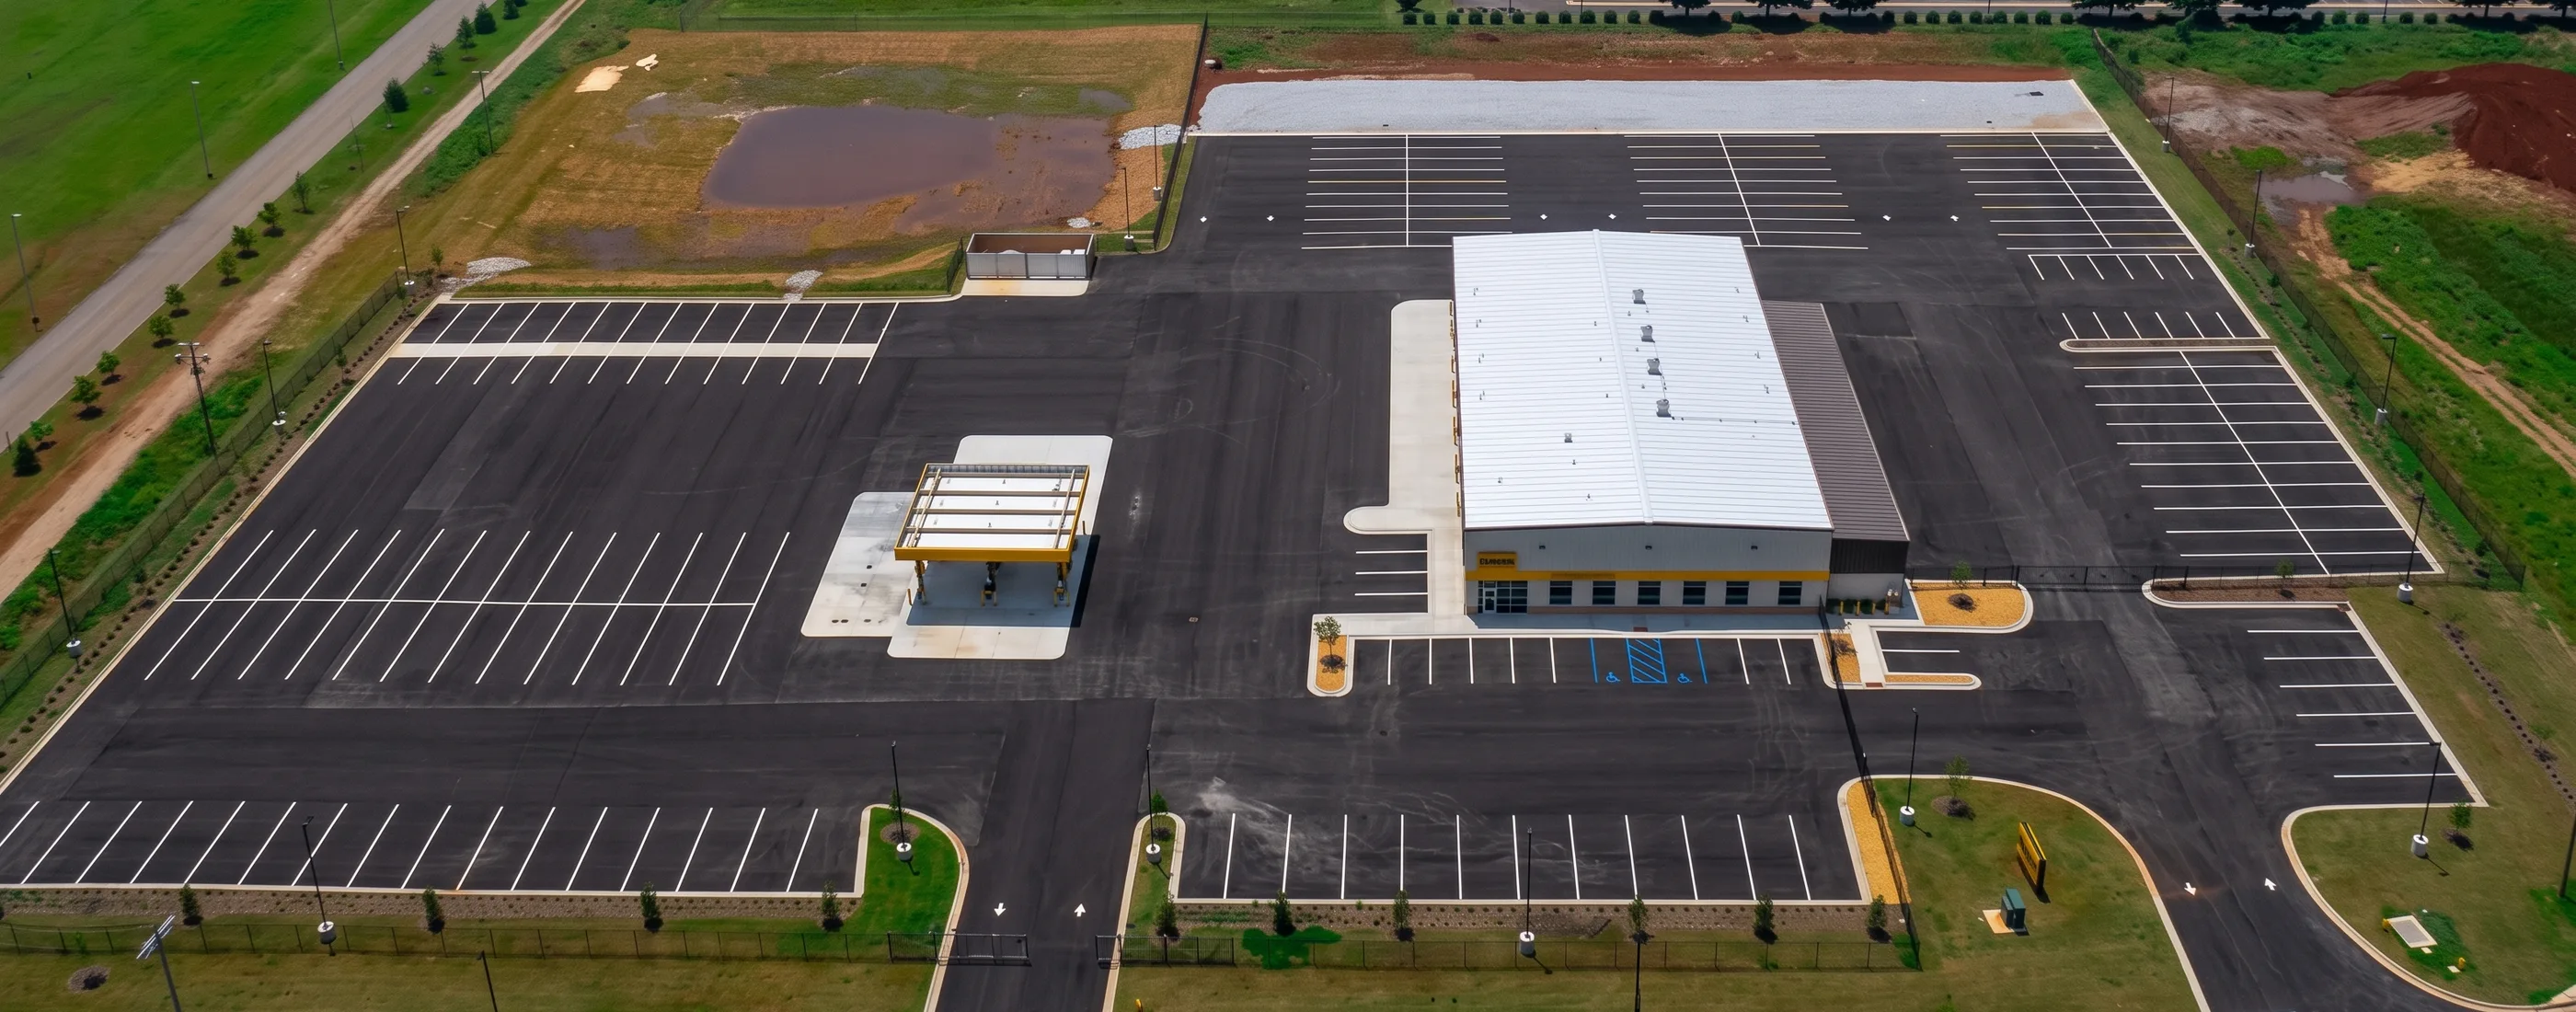
AP plans and builds warehouses, distribution centers, truck and fleet facilities, and light industrial buildings across Texas around how the owner needs them to perform, and when they need them online.

Scroll to follow one facility from dirt to operational

Markets

What AP builds

Facilities that have to operate a certain way from the day they open. The markets AP pursues, each with its own page.

Warehouses & Distribution

Tilt-wall warehouses, distribution centers, and logistics facilities planned around truck circulation, docks, clear height, slabs, and speed to operation.

Truck & Fleet Facilities

Truck service centers, fleet maintenance shops, fuel islands, truck washes, and heavy-duty yards, proven on two Penske facilities in Texas.

Light Industrial & Manufacturing

Office, production, and warehouse facilities for light manufacturing, assembly, and flex users. Not heavy industrial.

Corporate & Workplace

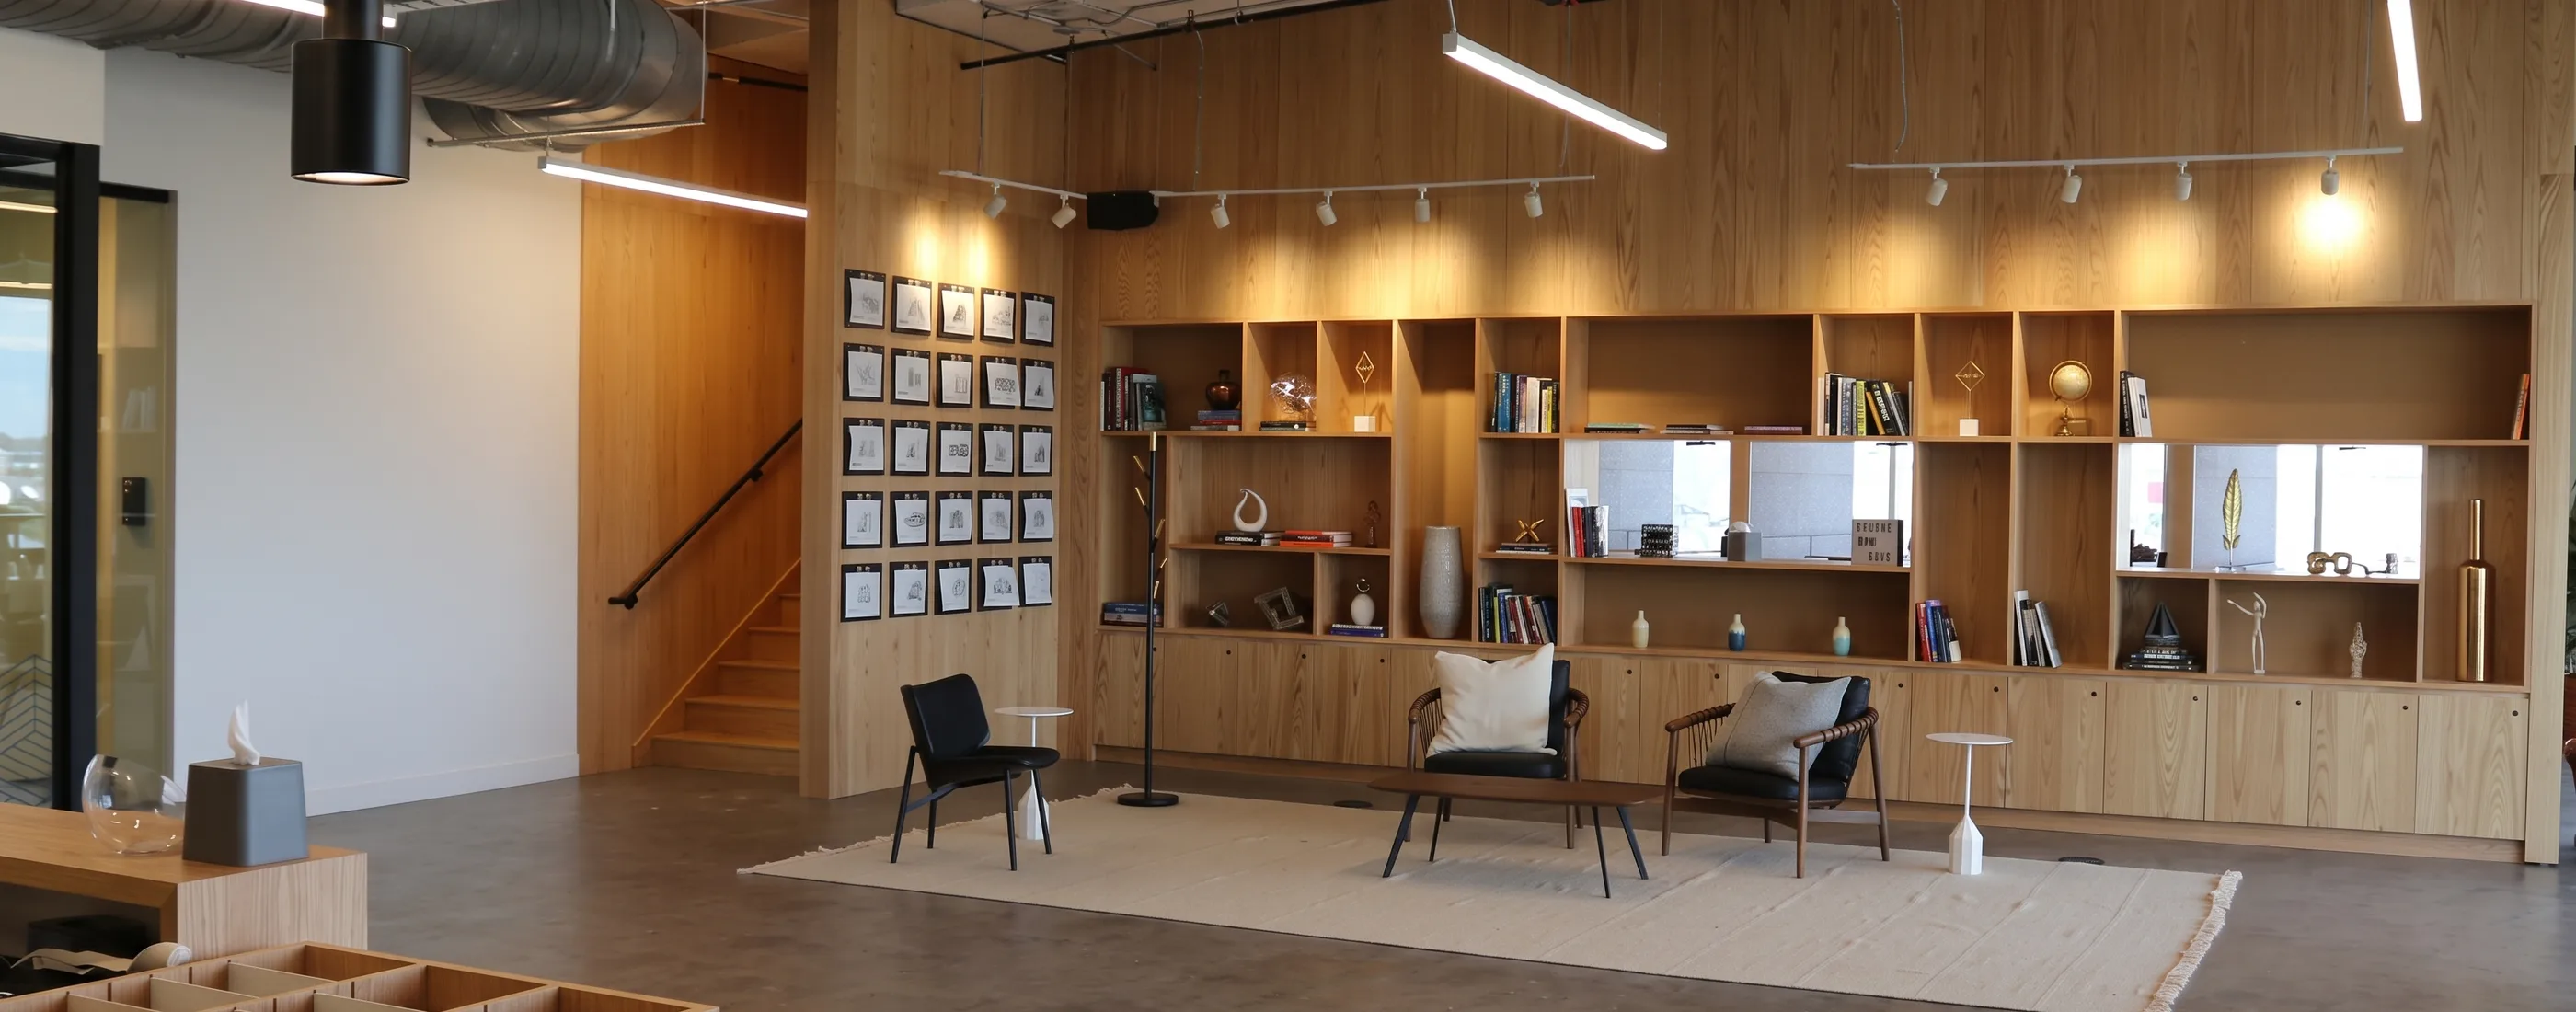
Headquarters, first-generation office build-outs, and the office component of operational facilities. Substantial workplace projects, not small tenant refreshes.

Bank Branch Construction

New branches, relocations, renovations, and multi-site rollouts for banks and credit unions, built around security, occupied operations, brand standards, and opening dates.

Distribution Centers

High-throughput distribution and logistics facilities: cross-docks, regional DCs, and last-mile buildings planned around dock count, trailer parking, throughput, and speed to operation.

Retail Construction

First-generation shopping-center build-outs, freestanding retail, and brand rollouts delivered to a fixed opening date, proven on a 16-week build-out in the Dallas-Fort Worth area.

Automotive Service Centers

Service centers, dealership service departments, and vehicle maintenance facilities with lifts, fluid systems, wash bays, and customer space, drawing on AP’s Penske fleet-facility work.

Pre-Engineered Metal Buildings

Red-iron PEMB warehouses, shops, and fleet facilities for owners who want enclosed, working space faster and at lower cost than tilt-wall, proven on the Penske Dallas facility.

How AP Construction delivers a facility, from site to operational

The delivery sequence / pick a build type

Phase 01 / 06 · Site & precon

Certainty is engineered before dirt moves.

Estimating and bid leveling in BuildingConnected. Constructability review against the civil package. Long-lead materials bought early. By the time the pad is graded, budget and schedule are already locked.
Phase 02 / 06 · Concrete

The slab sets the schedule.

Footings, grade beams, and a slab-on-grade placed in planned sequences. In tilt-wall construction the floor is also the casting bed for every wall panel, so flatness and cure timing are managed to the day.

Phase 03 / 06 · Tilt-wall

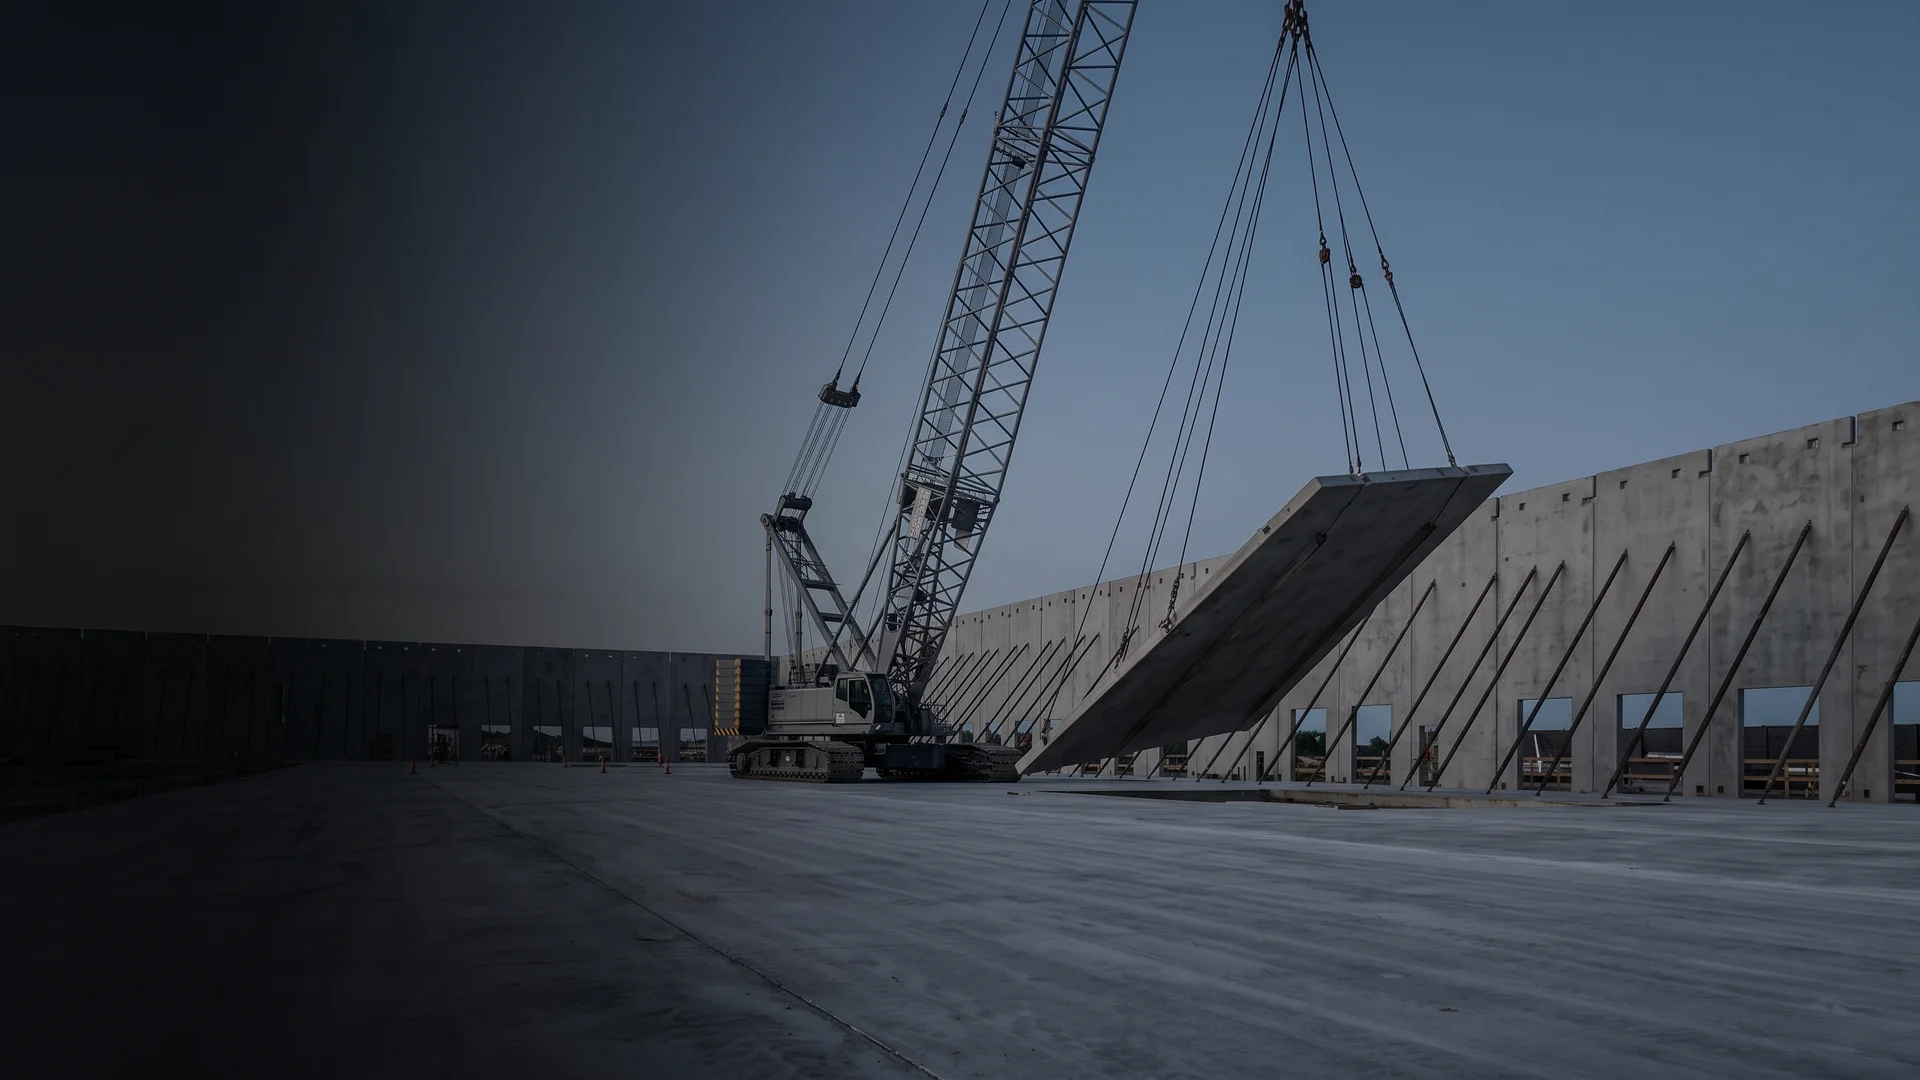
Walls cast flat. Standing in days.

Concrete panels are cast on the slab, then rigged and tilted upright in sequence. A footprint becomes an enclosed perimeter in days, not months. That is a big reason tilt-wall dominates light industrial.

Phase 04 / 06 · Steel & roof

A clear span, coordinated to the week.

Steel columns, joists, and deck close the structure. Three-week look-ahead schedules keep a prequalified subcontractor network sequenced, and OSHA 30 superintendents with third-party safety audits keep the site disciplined.

Phase 05 / 06 · Fit-out

The building has a job. We build for it.

Dock positions, clear heights, truck circulation, heavy-duty paving: the details that decide whether a facility works on day one. We build to the operation behind the drawings, not just the drawings.

Phase 06 / 06 · Operational

Turnover means trucks moving.

Commissioning, punch, and handover timed to your operational date. This is the outcome we sell: a facility that opens on schedule and runs the way it was planned.

Phase 01 / 06 · Site & precon

The building order is placed before dirt moves.

Pre-engineered steel lives or dies on early decisions: frame spacing, clear height, collateral loads, door locations. We lock the building order and long-lead steel while the site package is still in permitting.

Phase 02 / 06 · Foundations

Anchor bolts don’t forgive.

Spread footings and grade beams are placed to the manufacturer’s anchor-bolt plan and surveyed before the slab pours. A quarter inch missed here becomes a steel problem in the air later, so it gets verified twice.

Phase 03 / 06 · Red iron

Frames up, bay by bay.

Primary frames are flown, plumbed, and braced in sequence, then girts and purlins tie the skeleton together. One week of erection defines the geometry of everything that follows.

Phase 04 / 06 · Skin & roof

Dried-in and watertight, fast.

Roof and wall panels close the envelope with insulation, trim, and gutters behind them. The building goes weather-tight early so interior trades start while sitework finishes outside.

Phase 05 / 06 · Fit-out

Doors, power, and daylight where the work happens.

Overhead doors, service power, ventilation, office glazing, and protected aprons, sized and placed for the equipment and traffic the shop will actually see, not a generic template.

Phase 06 / 06 · Operational

A shop that starts earning.

Punch, commissioning, and turnover timed to your move-in. Metal buildings are one of the fastest paths to enclosed, working space when the front end is run with discipline.

Phase 01 / 06 · Sitework

Fuel work starts below grade.

Utilities, drainage, and the tank excavation are planned before anything vertical. On a fuel site the civil package is the critical path, so it is sequenced first and priced without allowances.

Phase 02 / 06 · Tanks

Tanks set before anything vertical.

Underground storage tanks, containment, and piping runs go in while the site is still open dirt. We learned fueling infrastructure inside fleet facilities, from fuel islands and high-flow diesel to truck-wash utilities, and we sequence stations the same way.

Phase 03 / 06 · Concrete

Concrete that carries trucks, not cars.

Heavy-duty asphalt and concrete paving, island curbs, and building slab placed in planned pours. Mixes, joints, and thickness are designed for constant axle loads and fuel exposure, not a parking-lot spec.

Phase 04 / 06 · Steel & masonry

Steel first, then a block building built for daily abuse.

Structural steel columns and joists are set to carry the roof, then reinforced concrete block rises course by course with grouted cells and bond beams. Masonry earns its keep on a fuel site: durable, secure, and simple to maintain for a store that never closes.

Phase 05 / 06 · Canopy & fuel

The canopy is the storefront.

Canopy steel is set over the islands, then dispensers, controls, and lighting go live. Piping and containment are tested and commissioned with the operator before the first customer pulls in.

Phase 06 / 06 · Operational

Open, fueling, and busy.

Commissioning and handover timed to your opening date. From truck-stop fuel depots to standalone stations, the goal is the same: a site that opens on schedule and runs the way it was planned.

Phase 01 / 06 · Assess

Every reno starts with what’s really there.

As-builts do not always tell the whole story. Before demolition we document structure, systems, and code triggers, and price the surprises while they are still line items, not change orders.

Phase 02 / 06 · Gut

Down to the shell, on purpose.

Selective demolition strips the building to structure, finishes, storefront, systems, and the old brand, while the shell, the neighbors, and the schedule stay protected.

Phase 03 / 06 · Structure

The invisible work decides the schedule.

New openings get cut, structure gets reinforced, and mechanical, electrical, and plumbing are replaced while the walls are open. This is where renovations are won or lost.

Phase 04 / 06 · Envelope

A new envelope on a proven frame.

New storefront, cladding, and waterproofing over the existing structure. The building reads brand-new from the street at a fraction of ground-up cost and time.

Phase 05 / 06 · Rebrand

One brand out. Another in.

Signage, fascia, entry identity, and site wayfinding roll out to the new brand’s standards, coordinated so the location lands consistent, from the pylon to the door handle.

Phase 06 / 06 · Reopen

Reopen like it never closed.

Punch, commissioning, and handover sequenced to the operator’s opening date. A full gut and rebrand, delivered with the same discipline as ground-up.

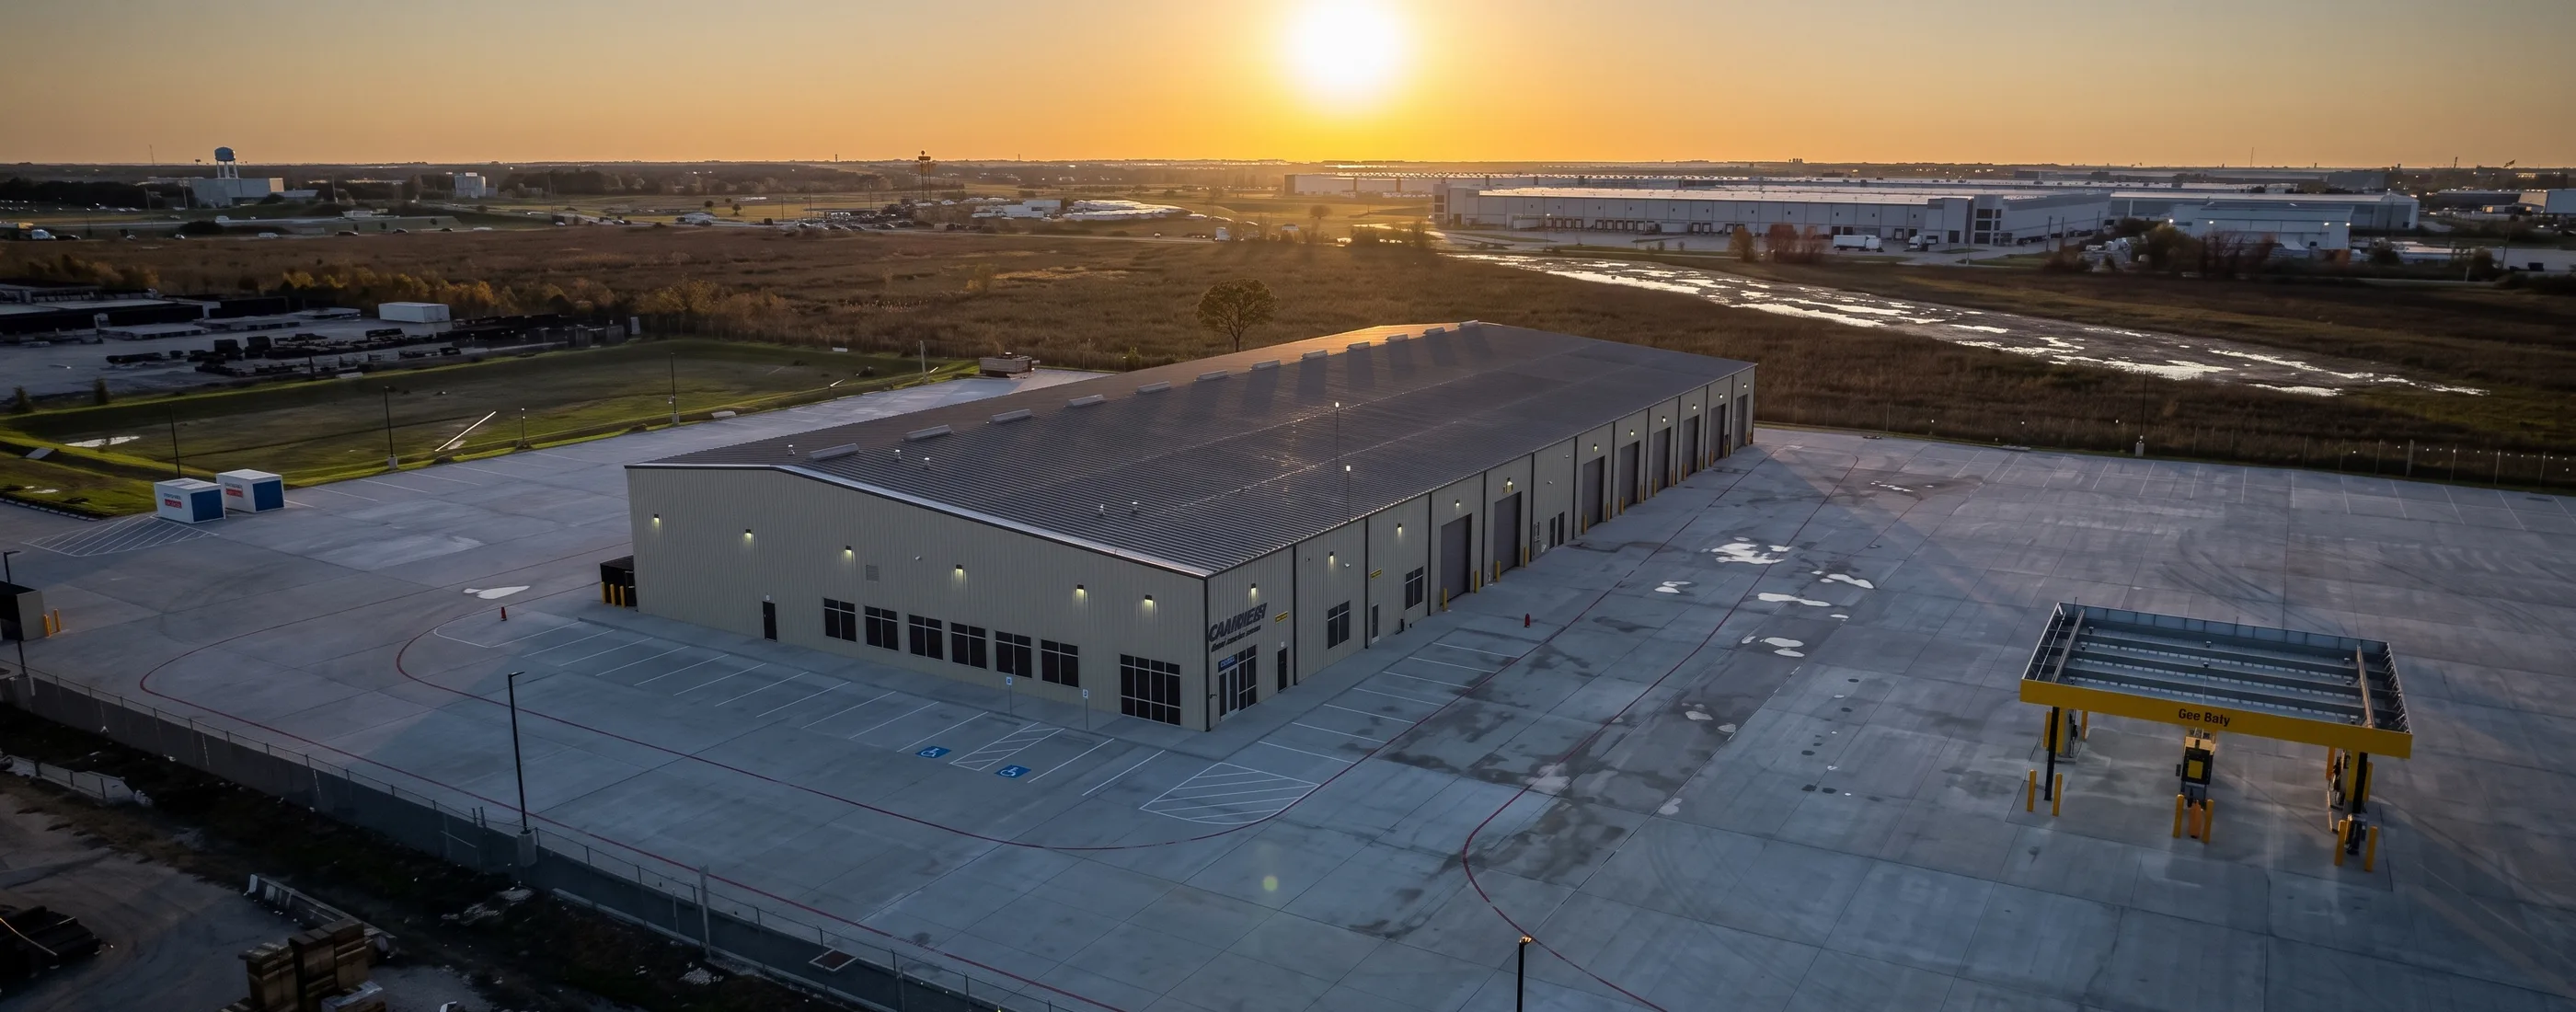
Aerial view of the Penske Katy Service Center at sunset with its truck bays, paved yard, and the industrial corridor beyond

Featured project

Penske Katy Service Center

Katy, Texas · truck service facility

30,000SF

Shop

20

Truck bays

140FT

Truck wash

8AC

Heavy-duty paving

Office and training space, a 20-bay shop, a 140-foot wash, and eight acres of heavy-duty paving. A facility built around how a transportation operation actually runs.

Safety, quality, and accountability

Who is accountable, and how the site is protected

  1. 01

    A named project team

    Every AP project runs with a Project Manager, a Project Superintendent, and a Project Coordinator the owner can reach, backed by executives who stay involved from preconstruction through turnover.

  2. 02

    Safety with outside eyes

    A third-party safety-management firm audits AP jobsites. Superintendents hold OSHA 30 and CPR, First Aid, and AED credentials, and crews train monthly as a company and weekly on site.

  3. 03

    Vetted trade partners

    Subcontractors enter AP’s database through a stringent prequalification process and are bid and leveled in BuildingConnected, so the owner sees who is priced on the full scope.

  4. 04

    One schedule, kept current

    A master schedule built with the client and vendors carries long-lead procurement and milestones. Superintendents drive the field with three-week look-ahead schedules.

Have a site, a program, or a set of plans?

Send them over. A preconstruction review tells you what you are building, what it should cost, and where the risks are.

Get an instant estimate