
Docks, trailer courts, throughput, opening date
Distribution centers built for throughput, from the first dock door to the last trailer
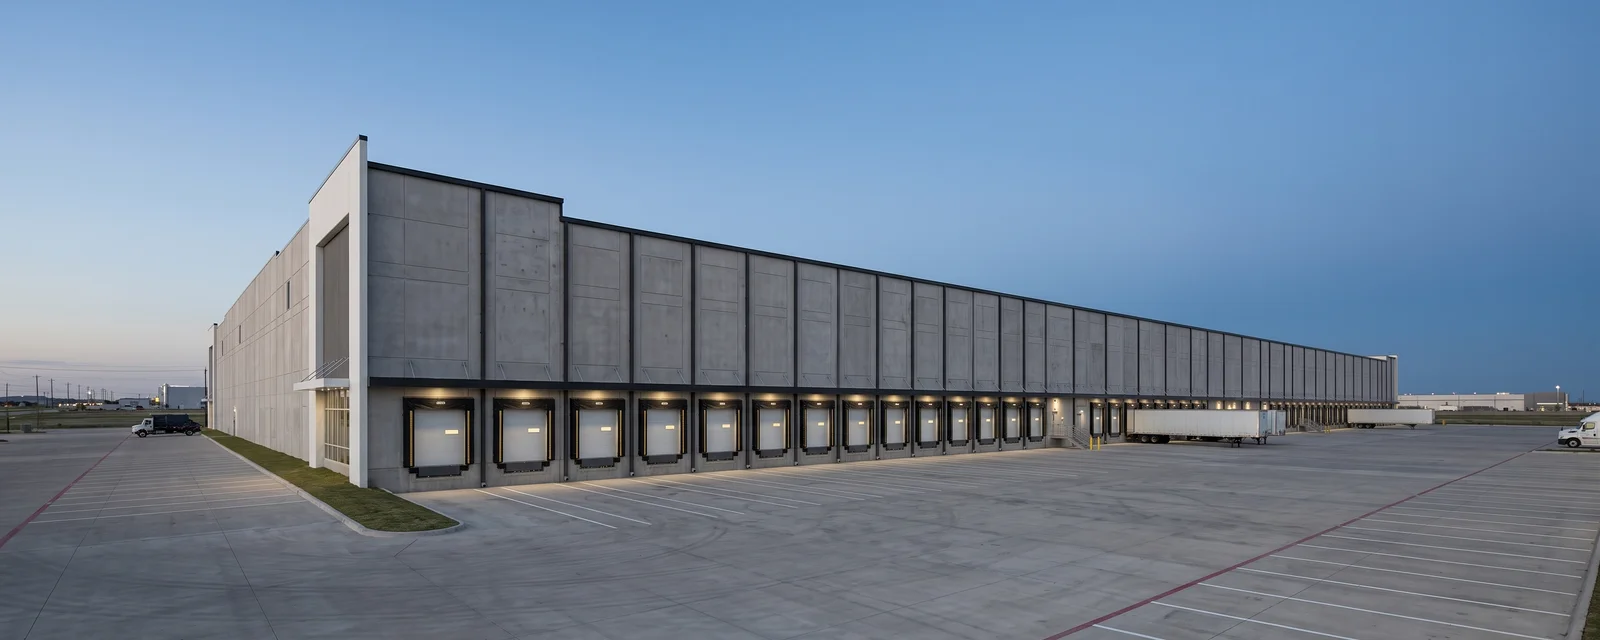
Regional DCs, cross-docks, and last-mile facilities planned around dock count, trailer parking, slab tolerances, fire protection, and the date the network needs the building.
- Dock ratio, truck court depth, and trailer drop lots planned with the operation
- Slab flatness, ESFR, and automation power resolved in preconstruction
- Phased occupancy and equipment-installer handoffs built into the schedule
A distribution center is a machine for turning trailers
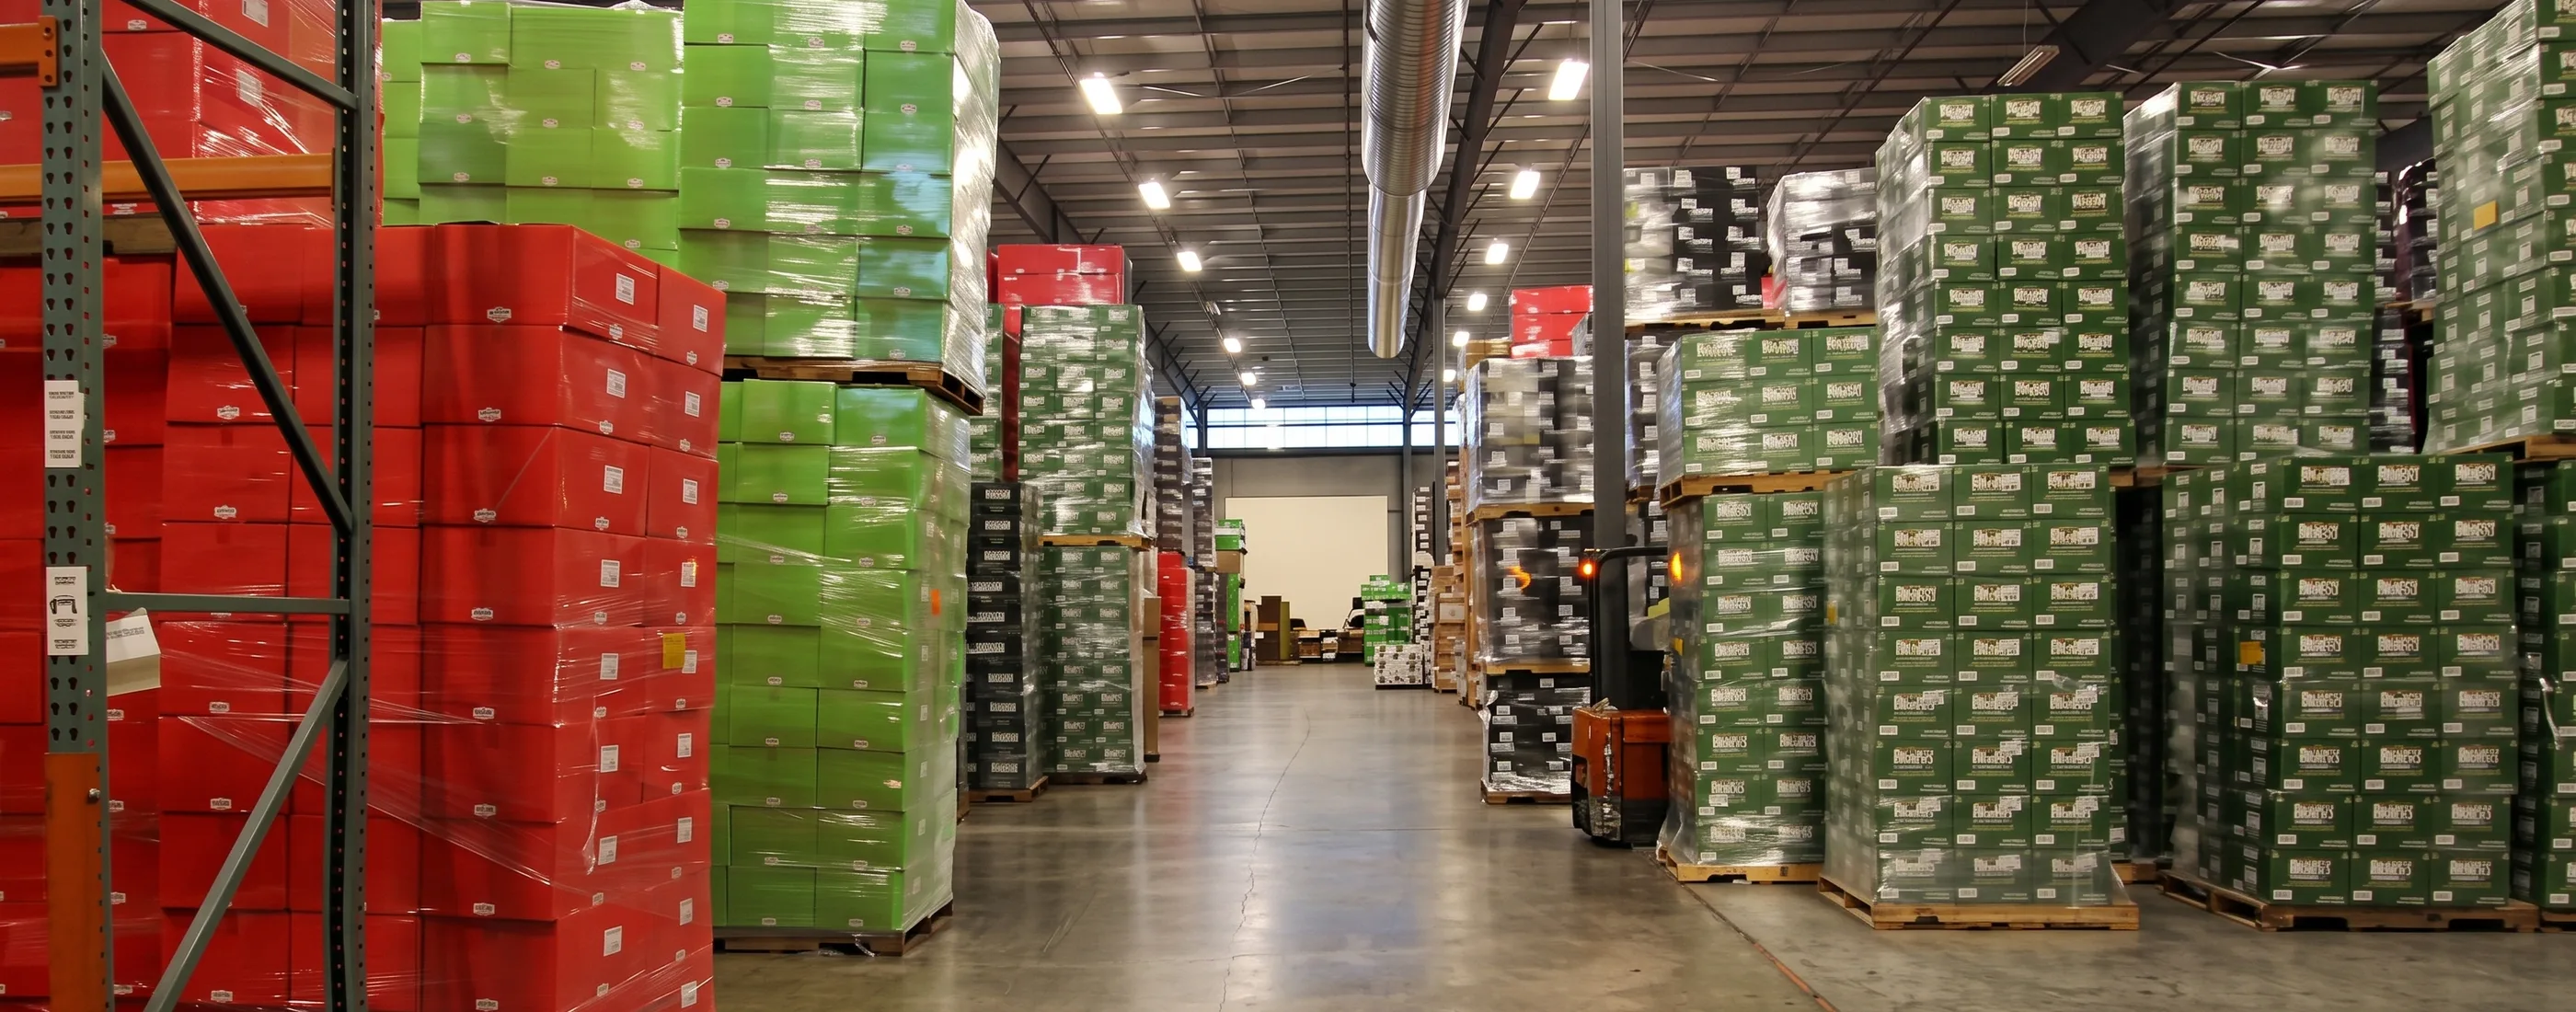
A warehouse stores product. A distribution center moves it, and every square foot is measured by how fast trailers come in, get unloaded, and go back out full. That changes what the building has to be: more doors, deeper courts, drop lots for trailers waiting their turn, a slab flat enough for narrow-aisle trucks and conveyors, fire protection sized for the commodity, and power for the sortation equipment that arrives after the building is done.
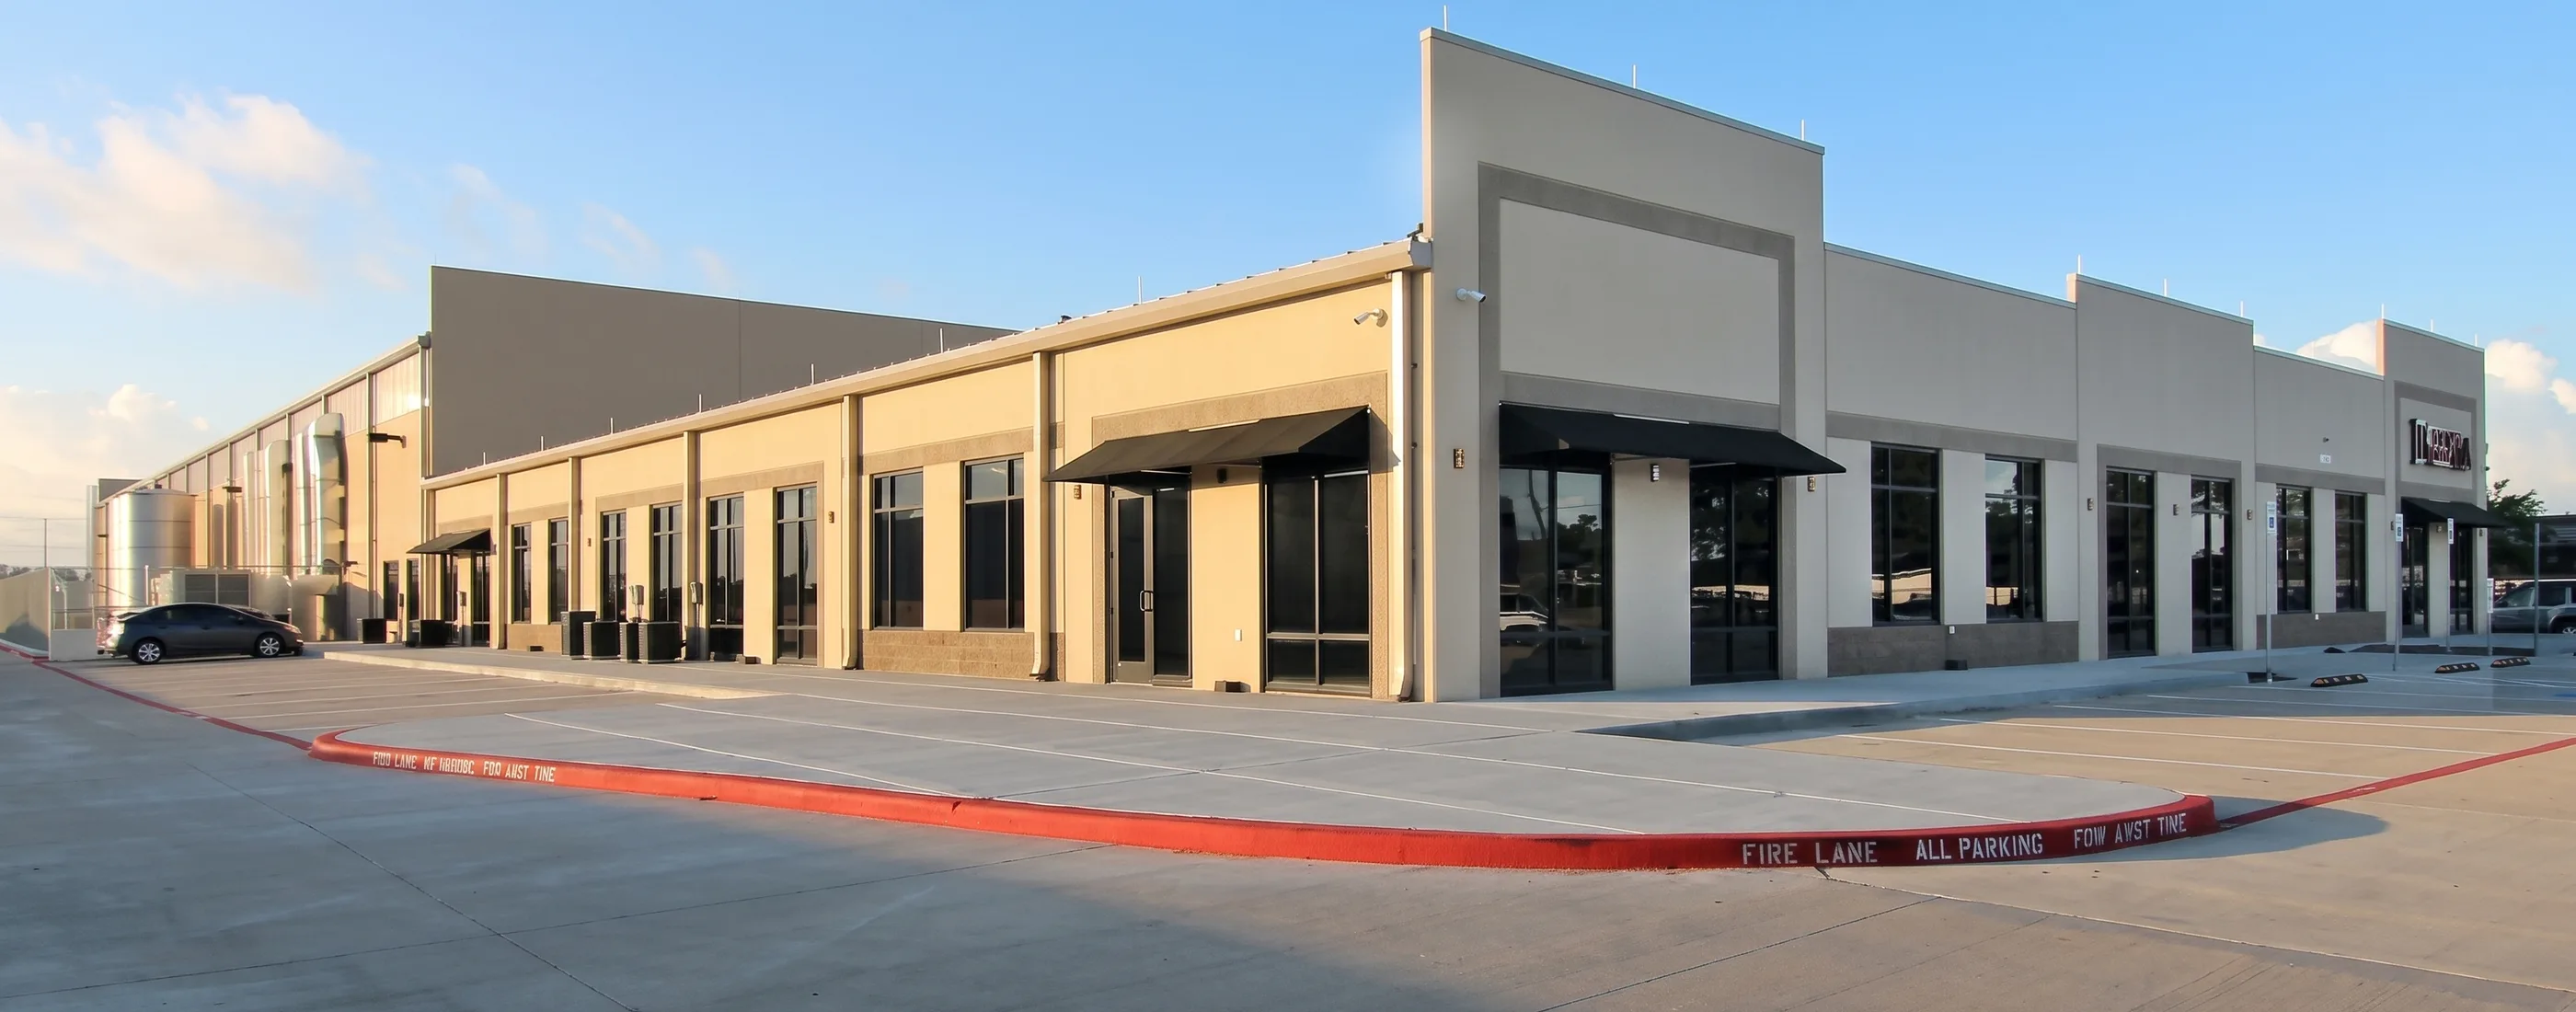
AP has delivered distribution and logistics facilities in Texas, and we plan every one the same way: throughput first, then site, then building. The Dishaka facility shows the tilt-wall delivery and the office, production, and warehouse integration that a regional DC draws on.
Distribution centers and logistics facilities are one of AP’s priority markets across Texas, Oklahoma, and Louisiana.
What logistics operators need from the builder
Doors and court sized to the operation
Dock ratio, leveler and seal specifications, truck court depth, and drop lots set by trailers per shift rather than a template.
A slab the equipment can trust
Flatness and levelness specified with the racking and automation vendors before the slab is designed or placed.
Fire protection designed once
ESFR, commodity class, water supply, pump and tank, and racking layout coordinated so the fire marshal signs off before opening.
A network date that holds
Long-lead items released early, phased occupancy planned, and the equipment installer handed a ready building on schedule.
Relevant experience
Dishaka Industrial Facility
- A 108,040 SF tilt-wall facility on nine acres in Stafford that puts 17,040 SF of office, 32,049 SF of production, and 58,951 SF of warehouse under one roof.
- A 58,951 SF warehouse component delivered in tilt-wall alongside production and office space on a nine-acre site. The slab, the panel sequencing, the dock positions, and the truck access resolved on this project are the same questions a regional distribution center asks at larger scale.
Dock doors and truck court
The dock wall is the throughput of the building. Door count and spacing, drive-in versus dock-high, levelers, seals, and shelters, and the depth of the truck court in front of them all follow from inbound and outbound trailer counts per shift. A cross-dock may need doors on both long walls at tight spacing; a regional DC may need a court deep enough for a 53-foot trailer to back in while another waits behind it. AP prices doors, equipment, and court together in preconstruction, because changing one later changes all three.
Trailer parking and circulation
Trailers waiting their turn need somewhere to go. Drop lots, staging lanes, a one-way circulation loop sized for tractor-trailer turning, separated employee parking, gate and guard positions, and lighting and security for the yard often take more site than the building does. We plan the yard with the civil engineer as heavy-duty paving, and sequence its construction so the operator can stage trailers before the building opens if the network needs it.
Clear height, racking, and slab
Clear height sets racking height, which sets storage capacity, fire protection, and the forklift fleet. The slab has to carry the rack post loads and the forklift traffic, and it has to meet the flatness and levelness the racking and automation vendors require. Narrow-aisle and very-narrow-aisle trucks need defined-traffic tolerances; conveyors and sortation need their own. AP sets these specifications with the operator and the vendors before the slab is designed, then manages placement and testing to the day.
ESFR and fire protection
Early suppression fast response sprinklers are the default for high-piled storage, and they depend on ceiling height, storage height, commodity class, and water supply. If the municipal supply cannot deliver the flow, a pump and tank become part of the project. AP coordinates the fire protection engineer, the water utility, the racking layout, and the fire marshal early, so the system is designed once and certified before opening rather than redesigned after the tenant’s commodity changes.
Power for conveyors and automation
The equipment that turns a shell into a distribution center usually arrives after the contractor is done. Conveyors, sortation, automated storage, dock equipment, and battery charging all need power, and the electrical service, switchgear, and distribution have to be sized for it before the utility application goes in. Switchgear and transformers are among the longest-lead items in construction today, so AP settles the electrical program with the operator’s equipment vendors in preconstruction and releases the gear early.
Drainage and detention on big sites
A distribution center is mostly pavement. That makes drainage and detention a structural decision rather than a landscaping one: where the water goes, how big the detention is, how the truck court drains without ponding at the docks, and what the soils mean for the slab and the paving sections. AP works these out with the civil and geotechnical engineers before the pad is set, because a site that drains badly shows up as cracked paving and wet docks within a few seasons.
Phased occupancy and opening
Networks open on a date. A first phase of doors, racking bays, and office can open while the remaining bays are finished, or the building can be turned over to the equipment installer weeks before the operation starts. AP builds phasing, the equipment-installer handoff, commissioning, and inspections into the master schedule so the opening date is a plan with steps behind it.
Delivery
How AP delivers a distribution center
01
Program the throughput
Trailers per shift, dock ratio, storage height, automation, commodity class, and the date the network needs the building.
02
Plan the site
Truck court, drop lots, circulation, paving, drainage, and detention resolved with the civil team before the building is fixed.
03
Buy the long-lead items
Switchgear, dock equipment, roof and structure packages, and fire pump released to hold the date.
04
Phase and hand off
Tilt-wall sequenced, slab tested, ESFR certified, and the building turned over to the equipment installer on schedule.
Distribution center construction questions
What makes a distribution center different from a warehouse?
Throughput. A warehouse stores product; a distribution center moves it. That means more dock doors per square foot, deeper truck courts, trailer drop lots, conveyor and sortation power, tighter slab tolerances, and an opening date tied to a network. The building is a machine for turning trailers.
Has AP built distribution facilities?
Yes. AP has delivered distribution and logistics facilities in Texas, and specific project details are being prepared for publication with client approval. The Dishaka project shows AP’s tilt-wall delivery with a 58,951 SF warehouse component integrated with production and office space.
How many dock doors does a distribution center need?
It depends on the operation. A cross-dock may need doors on both long walls at a tight spacing; a regional DC may need a dock ratio set by inbound and outbound trailer counts per shift. AP prices the door count, levelers, seals, and truck court together in preconstruction.
Why does slab flatness matter so much?
Because racking, forklifts, and automated equipment depend on it. High-bay racking and narrow-aisle trucks need defined-traffic flatness and levelness, and conveyors and sortation systems need a slab that meets their tolerances. AP sets the flatness specification with the operator before the slab is designed.
Can AP coordinate ESFR sprinklers and commodity requirements?
Yes. Early suppression fast response systems depend on ceiling height, storage height, commodity class, and water supply. AP coordinates the fire protection engineer, the water utility, the pump and tank if one is needed, and the racking layout so the system is designed once and the site opens without a fire-marshal surprise.
How much site does a distribution center need?
Often more than the building. Truck courts, trailer drop lots, employee parking, detention, and a circulation loop for 53-foot trailers can take most of the site. On large paved sites, drainage and detention become structural decisions that AP resolves with the civil engineer before the pad is set.
Can a distribution center open in phases?
Yes, and it is common. A first phase of dock doors, racking bays, and office can open while the remaining bays are finished, or a building can be turned over before the tenant’s equipment installer arrives. AP builds the phasing and the equipment-installer handoff into the master schedule.
Does AP build cross-docks and truck terminals?
Yes. Cross-docks and terminals share the site logic of a fleet facility: doors on both sides, deep courts, heavy-duty paving, lighting, security, and fast trailer turns. AP draws on its truck and fleet facility experience for the yard and its tilt-wall delivery for the building.
Planning a distribution center?
Send us the trailer counts, the site, and the date the network needs the building. We will show you what to settle first.