
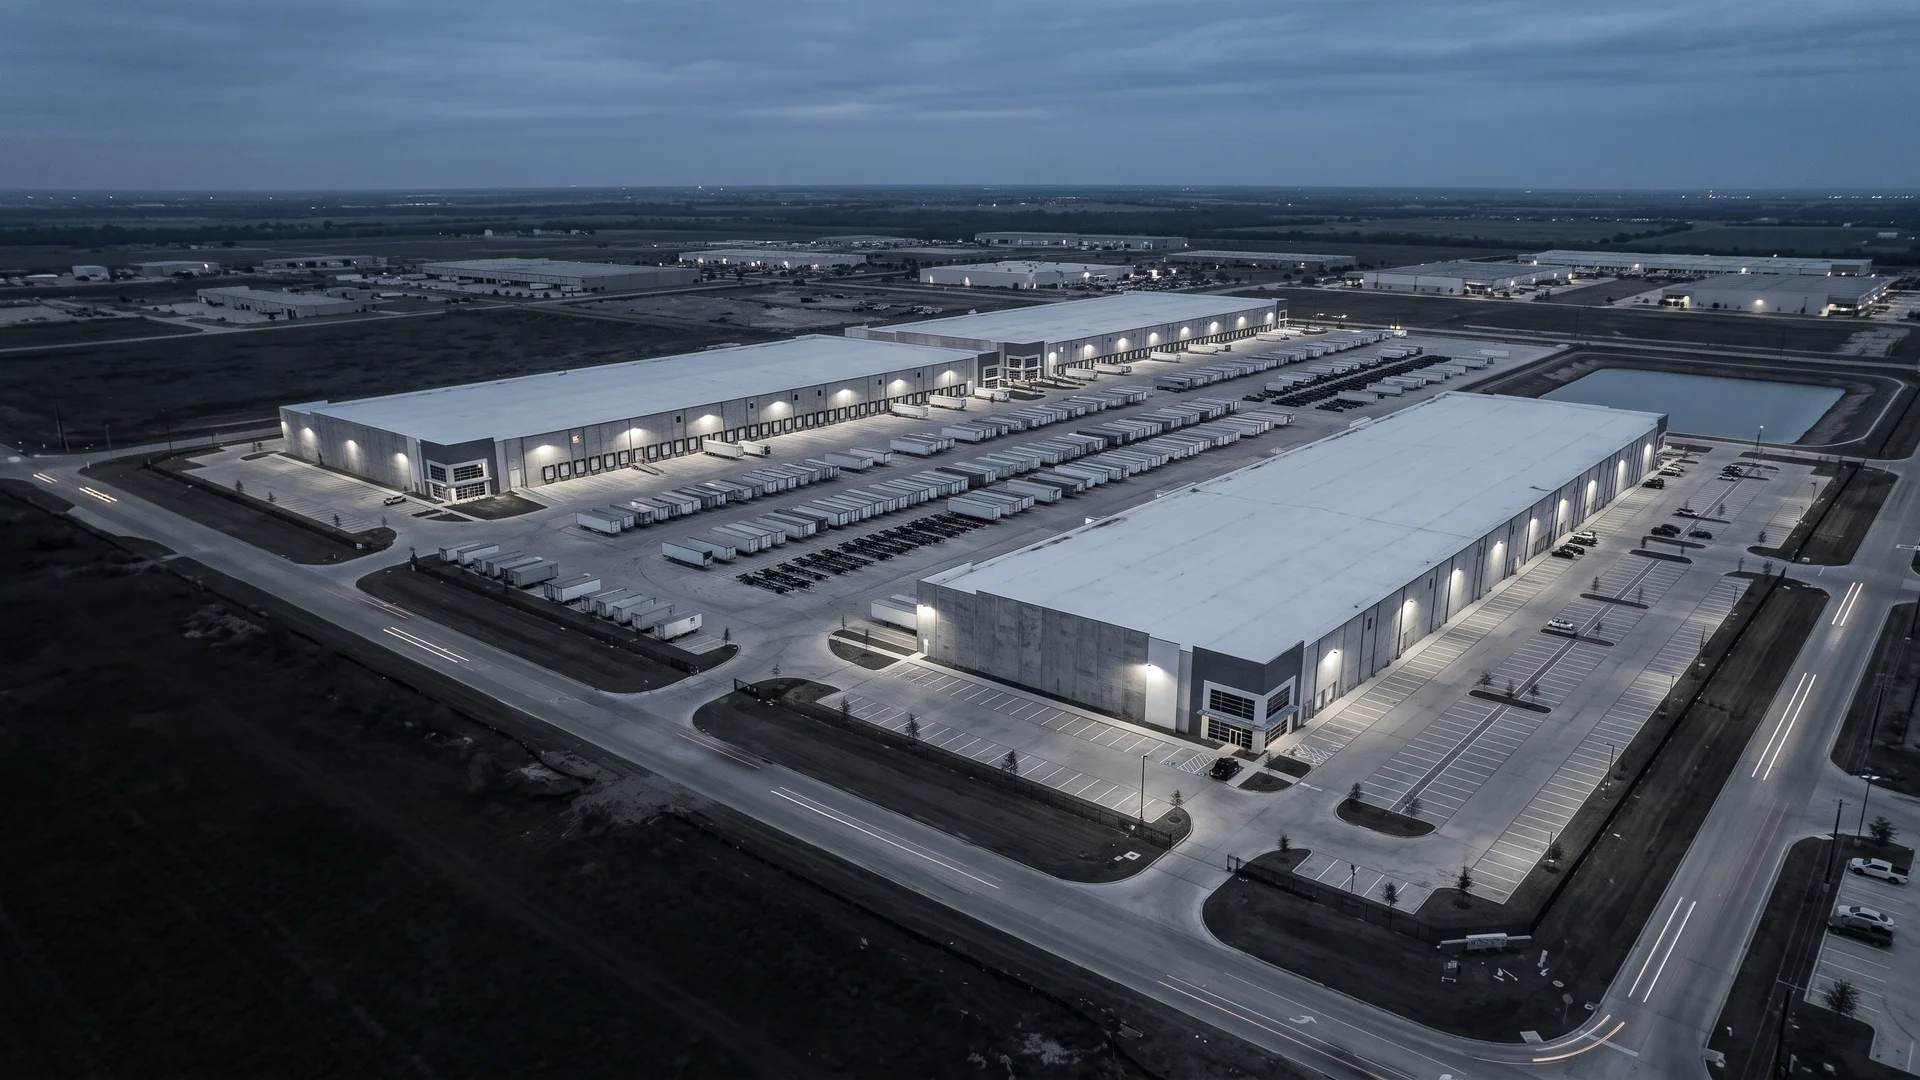
Answers before the land is bought
Development consulting that answers the site questions before you commit
Feasibility, entitlement and zoning coordination, conceptual budgets, site and civil coordination, and permitting strategy for owners and developers evaluating an opportunity.
- What the site can hold, what it will roughly cost, and how long it will take
- Approvals mapped in order, with the licensed partners who file them
- Construction and operational risk identified while the price is still open
The decisions before design
The most expensive mistakes in a development are made before an architect is hired. Drainage, zoning timelines, utility capacity, and detention requirements all shape what a site can hold. Each is straightforward to settle during due diligence, and AP settles them there.
AP’s development consulting puts a builder’s eye on the opportunity early. We look at the site the way we would if we were about to build on it, assemble the licensed partners whose reports the decision depends on, and give the owner one picture: what fits, what it will roughly cost, how long approvals and construction will take, and where the risk is.
It complements the surveyor, the civil engineer, the environmental consultant, and the attorney. It is the coordination that turns their separate answers into a decision.
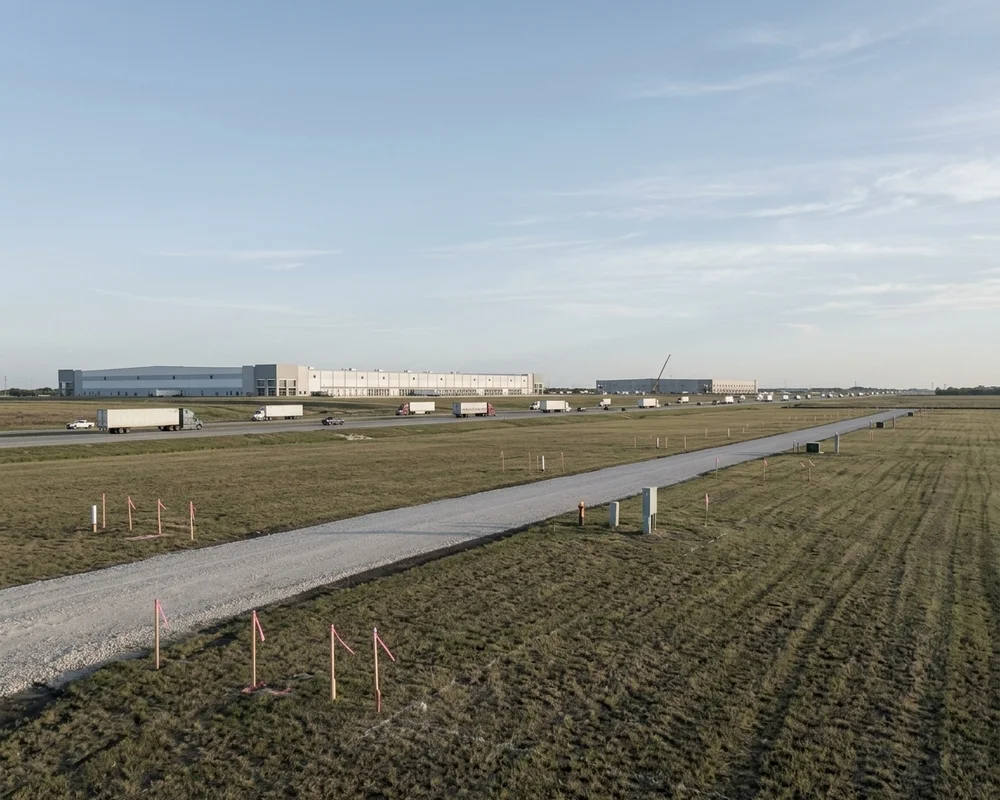
What early construction input changes for the owner
A price that reflects the site
Soils, drainage, utilities, and access are in the number before the offer.
Approvals with dates
Zoning, platting, site, and building approvals mapped in sequence, with who files them and how long each takes.
A layout that works for trucks
Circulation, docks, yard, detention, and expansion tested on the site plan before the site plan is fixed.
A decision you can defend
One written picture of cost range, schedule, and risk that lenders, partners, and boards can read.
What AP does and what partners do
AP performs the construction and coordination work: reviewing the site for buildability, testing layouts against the operation, building conceptual budgets and schedules, identifying long-lead and permitting risk, and assembling the reports of the licensed team into one recommendation.
Licensed partners perform the work the law and the lender require from them. Surveyors establish boundaries, easements, and topography. Civil engineers design grading, drainage, detention, paving, and utilities, and prepare the site submittals. Geotechnical engineers characterize the soils. Environmental consultants assess the site. Attorneys handle title, zoning law, and agreements. Architects and structural, mechanical, and electrical engineers design the building. AP coordinates all of them into one construction answer.
Feasibility coordination
Feasibility starts with the program and the site together. Does a facility of this type and size fit, with the truck circulation, parking, detention, setbacks, and expansion room it needs? What do the topography and the soils mean for grading, slab, and paving? Where are the utilities, and what can they carry? What is the access from the public road, and does the jurisdiction allow the traffic?
AP works those questions with the surveyor, the civil and geotechnical engineers, and the environmental consultant, and returns a feasibility picture the owner can act on: what fits, what does not, and what it would take to change the answer.
Entitlement and zoning coordination
Entitlement is the sequence of approvals that gives a site the right to be developed as intended: zoning or a zoning change, platting, site plan approval, variances where needed, and the agreements that come with them. The filings are prepared by the civil engineer, the land-use attorney, or the planning consultant the case requires.
AP’s role is to know which approvals the site needs, in what order, from which body, and how long each is likely to take in that jurisdiction, and to put them on a schedule with the construction work that depends on them. Fast-track approaches are pursued where the jurisdiction offers them.
Conceptual budgeting
A conceptual budget is built from the program, the site conditions, current material and labor pricing, and comparable AP work such as the 108,040 SF Dishaka facility or the Penske service centers. It is expressed as a range, with the assumptions written down: structural system, clear height, paving sections, utility extensions, site work, and the allowances carried for what is not yet known.
The budget also names the items that could move it: soils, detention, utility capacity, off-site improvements, and long-lead equipment. That list is the due diligence agenda.
Site and civil coordination
Site and civil work sets more of an industrial schedule than the building does. AP coordinates the civil engineer’s grading, drainage, detention, paving, and utility design with the operational layout and the construction sequence, so the site plan supports the trucks, the building pad is ready when the structure is, and the utilities arrive before they are needed. Where off-site work or utility extensions are required, they are identified and scheduled as early as the design allows.
Permitting strategy
Permitting is planned as a schedule with owners and durations. AP maps the site permits, the building permit, the utility approvals, and any specialty permits the facility will need, such as fuel systems or wash water discharge, and sequences them so reviews run in parallel where the jurisdiction allows. Submittals are prepared by the licensed partners; AP tracks them and keeps them moving.
Schedule risk
Before a site is bought, the owner should know how long it will take to open a facility on it. AP builds a target schedule from approvals, site work, long-lead procurement, and construction, and marks where the risk sits: a zoning case that could add months, a transformer with a long lead time, a wet season that affects grading, a utility extension that depends on someone else. Each risk comes with what can be done about it now.
Operational planning
A site is only feasible if the operation works on it. AP tests the layout against how the facility will run: truck routes from the gate to the docks or the bays, queuing and staging, separation from car traffic, dock count and orientation, yard size, security, lighting, and room to expand. The Penske Katy Service Center needed eight acres of paving around a 30,000 SF shop. That kind of ratio is decided at the site, and it is what development consulting is for.
Who does what on a site evaluation
| Criterion | Licensed partners perform | AP performs |
|---|---|---|
| Survey and boundaries | Surveyor establishes boundaries, easements, and topography. | Reads the survey for access, layout, and grading implications. |
| Site engineering | Civil engineer designs grading, drainage, detention, paving, and utilities, and prepares submittals. | Coordinates the design with the operation, the sequence, and the budget. |
| Soils and environment | Geotechnical and environmental consultants characterize and assess the site. | Translates findings into slab, paving, foundation, and cost consequences. |
| Zoning and title | Attorneys and planning consultants handle title, zoning law, and filings. | Maps the approvals in order and schedules them with construction. |
| Cost and schedule | Provide inputs from their disciplines. | Builds the conceptual budget, target schedule, and risk register. |
Sequence
How a site review runs
01
Intake
Site, program, target date, and everything already in hand. AP lists what is missing and what it affects.
02
Assemble
Licensed partners engaged for survey, civil, geotechnical, environmental, and legal questions as needed.
03
Evaluate
Layout tested against the operation, approvals mapped, conceptual budget and target schedule built.
04
Recommend
One written picture of fit, cost range, schedule, and risk, with the next decisions and their dates.
Relevant project
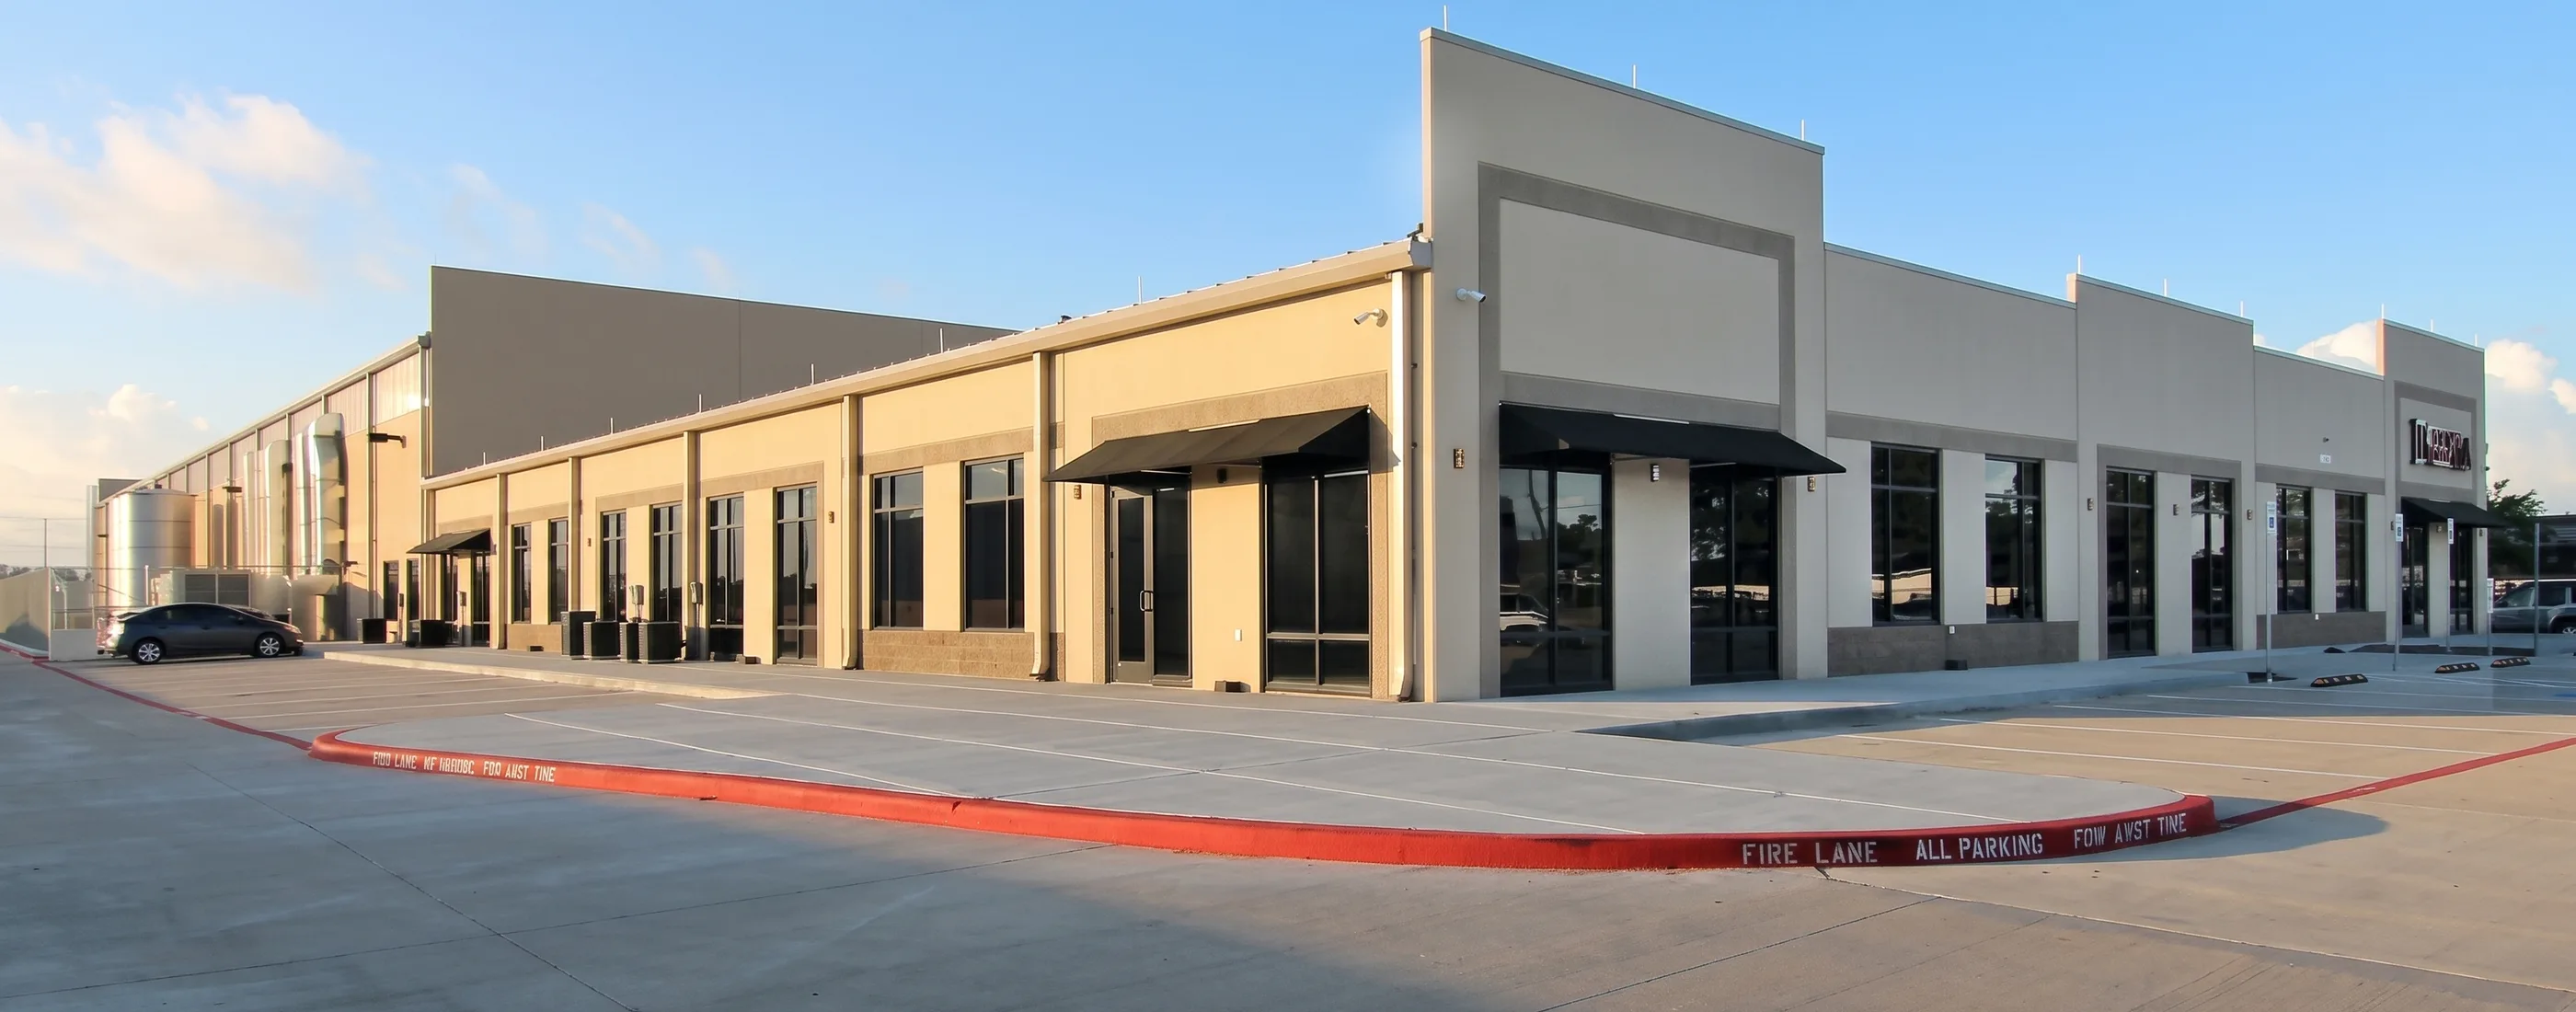
Dishaka Industrial Facility
- A 108,040 SF tilt-wall facility on nine acres in Stafford that puts 17,040 SF of office, 32,049 SF of production, and 58,951 SF of warehouse under one roof.
- Nine acres had to hold a 108,040 SF building with three operations inside it, plus truck access, parking, and drainage. Whether that fits, and what it costs to make it fit, is exactly the question development consulting answers before the site is bought.
Development consulting questions
What does development consulting cover, and what does it not?
It covers the construction side of a go or no-go decision: what the site can hold, what the facility will roughly cost, how long approvals and construction will take, and what could go wrong. It works alongside the licensed surveyors, engineers, environmental consultants, attorneys, and brokers a development needs. AP coordinates their work into one picture.
Can AP tell me whether a site will work before I buy it?
AP can tell you what the site means for construction: access, grading, drainage, utilities, soils, layout, and cost. Title, zoning law, environmental condition, and survey facts come from the licensed partners who perform that work. Put together, that is the information most owners need before closing, and AP assembles it.
How accurate is a conceptual budget with no drawings?
A conceptual budget is a range built from the program, the site conditions, comparable AP projects, and current pricing. It is meant to support the go or no-go decision. AP states the assumptions, the allowances, and the items that could move the number so the range is clear about what is known and what is still open.
Who handles the zoning change or the platting?
The filings are prepared by the civil engineer, the land-use attorney, or the planning consultant the project requires, and AP coordinates them into the schedule. AP’s job is to know what approvals the site needs, in what order, from whom, and how long each is likely to take, so the owner buys with the full approvals picture in hand.
When should a developer bring AP in?
Before the site is under contract if possible, and no later than due diligence. The best time to learn where the detention pond belongs and what the power on the street can carry is before the price is fixed, and that is when AP looks.
Does development consulting lead into design-build or construction management?
It can, and the work carries forward if it does. The conceptual budget becomes the first estimate, the approvals map becomes the permitting schedule, and the site findings become the civil brief. Owners who continue with AP keep the knowledge; owners who do not keep the deliverables.
What does AP need to start a site review?
The site location or a survey if one exists, the intended facility type and rough size, the target operating date, and anything already in hand: a geotechnical report, an environmental report, a zoning letter, or a broker package. AP will list what is missing and what each missing item affects.
Review a site or opportunity
Send us the location, the facility type, and the date you are working toward. We will tell you what the site means for construction and what to find out before you commit.