One contract, one accountable team
Design-build and build-to-suit facilities, from the operation up
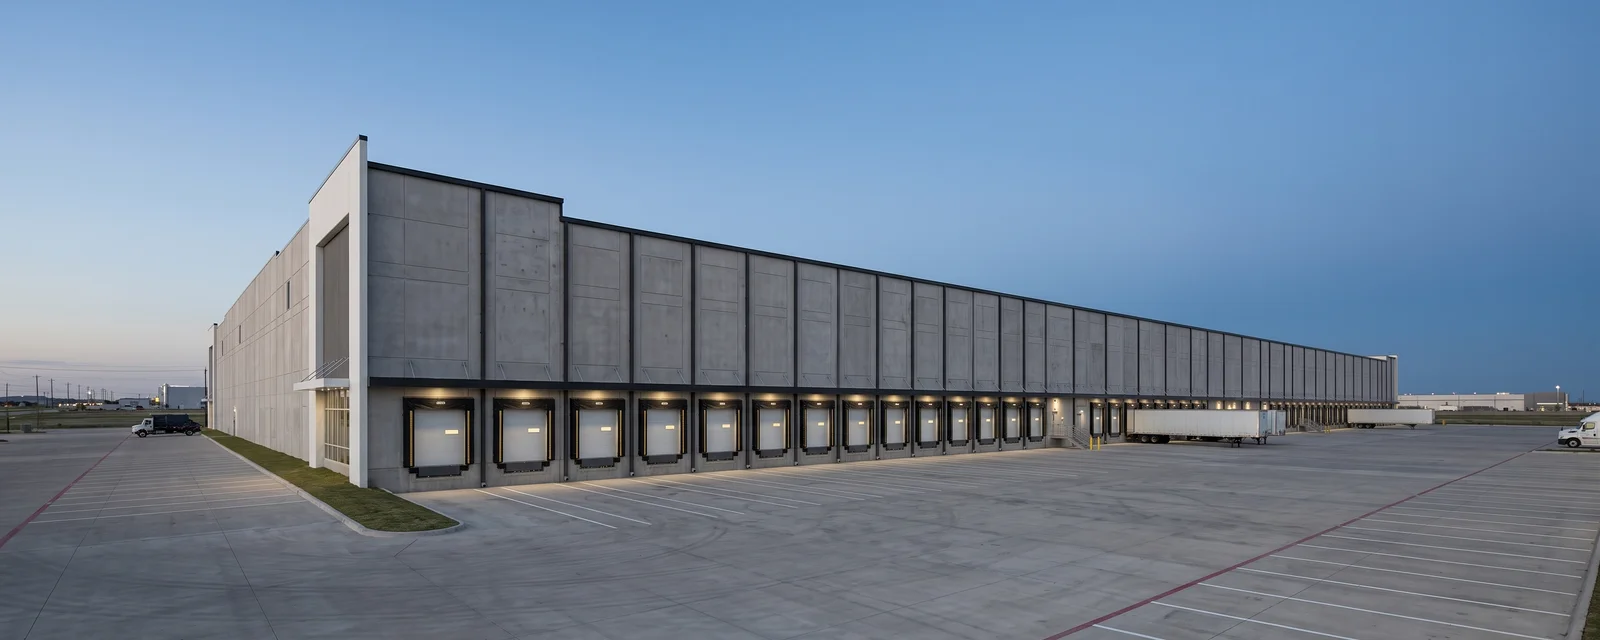
One team and one contract from operational requirements through design, permitting, procurement, construction, and turnover, with AP accountable for the whole.
- Licensed architects and engineers on one coordinated team
- Design decisions made with real pricing and lead times in the room
- Facilities planned around trucks, product, people, and the opening date
One accountable path to an operating facility
A conventional project separates design from construction. The owner hires a design team, waits for documents, and then finds out what they cost. When pricing arrives late, the design cycles back for revision and the schedule stretches. Design-build closes that loop.
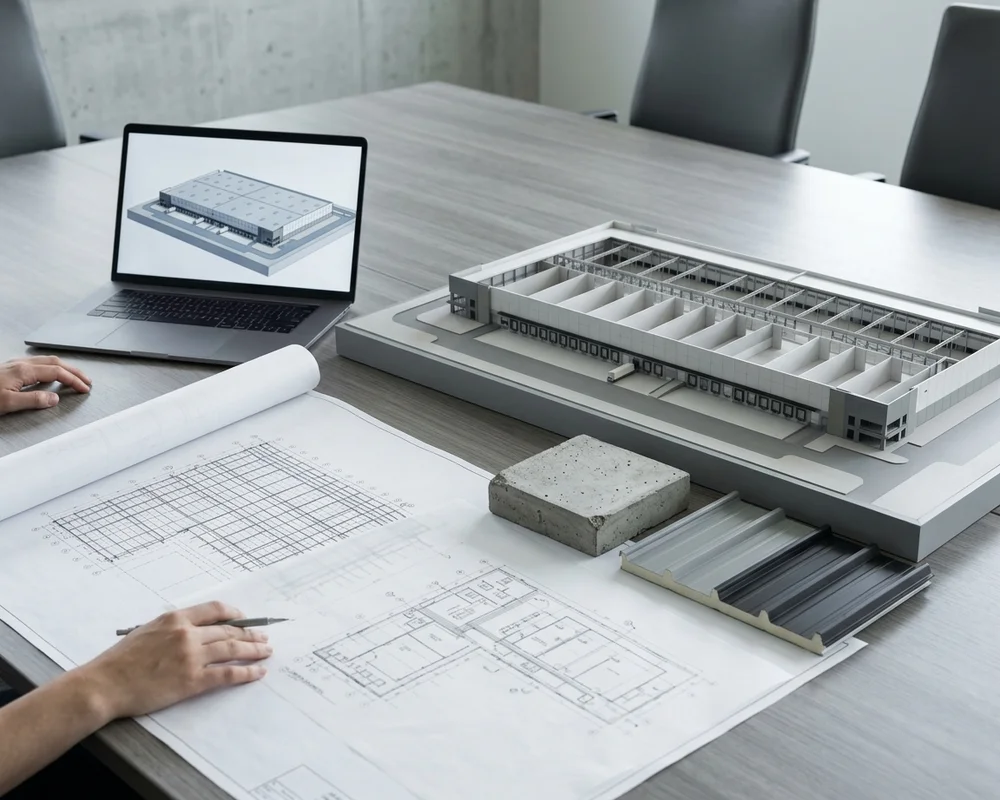
Design-build closes that gap. AP holds one contract for design and construction, brings licensed architects and engineers onto the team, and coordinates their work with the budget, the schedule, the site, and the way the facility will operate. Decisions about structure, clear height, docks, paving, and equipment are made with real pricing and lead times in front of everyone.
For a build-to-suit, where a developer is delivering a facility for a specific occupant, that coordination is the difference between a shell that meets the lease and a facility the occupant can run on day one.
What design-build changes for the owner
One party to call
Design questions, cost questions, and schedule questions have one answer and one accountable team behind it.
Cost decided with the design
Structural system, site layout, and building systems are chosen with current pricing in the room.
Schedule that overlaps
Site work, permitting, and long-lead procurement start while design finishes, instead of waiting for a complete set.
A facility that fits the operation
Circulation, docks, bays, slabs, and systems are designed from how the occupant works, and checked before they are built.
AP’s role and the partner model
On a design-build project AP is the single point of contract and accountability. The owner engages AP; AP engages the architect, the structural, civil, mechanical, electrical, and plumbing engineers, and the specialty consultants the facility needs. Those partners are licensed professionals who design and stamp the work. AP does not perform architecture or engineering.
What AP does perform is the coordination that makes the team work: setting the program and the budget the design has to meet, reviewing every design stage for cost and constructability, with AI-assisted document review across the architectural, structural, civil, and MEP sets to surface conflicts between disciplines early, sequencing permitting and procurement into the schedule, and building what the team designed. When something in the design does not fit the budget or the operation, the owner hears it from AP, early, with options.
Requirements discovery
Every design-build project starts with the operation. How many trucks, of what type, at what hours. What clear height the racking or the process needs. How product moves from receiving to shipping. What the office has to hold, and where it sits relative to the yard. What has to be operating on opening day, and what can follow.
For a build-to-suit, discovery includes the occupant and the developer both, so the lease requirements and the operating requirements are reconciled before either becomes a drawing. The output is a written program the design team and the budget are measured against.
Budget and schedule alignment
With the program set, AP builds a conceptual budget and a target schedule, and the design proceeds inside them. At each design stage, AP estimates the documents, compares them to the budget, and flags where the design is drifting. Value engineering is applied while the options are still open: an alternate structural system, a different roof assembly, a revised site layout, a paving section matched to the real loads.
The schedule is aligned the same way. Decision dates for structure, systems, finishes, and equipment are set from the opening date and the lead times behind them, and the owner sees that calendar from the start.
Permitting
AP coordinates permitting and entitlement with the jurisdiction and with the licensed partners who prepare the submittals. On a design-build project that coordination starts early enough that site and civil approvals can run while the building design finishes, and the building permit is sequenced to land when the site is ready for it. Approvals are treated as schedule items with owners and durations.
Procurement
Long-lead items are identified as soon as the design fixes them. Pre-engineered building packages, structural steel, roof systems, switchgear and transformers, dock equipment, overhead doors, and specialty systems such as fueling, wash, lifts, and process utilities each get a release date that holds the opening date. Where an item must be bought before construction documents are complete, AP tells the owner what, why, and when.
Trade packages are bid through BuildingConnected to AP’s prequalified subcontractor database and leveled line by line, so the owner sees pricing on the full scope.
Construction
Construction runs on the same system as every AP project: a Project Manager, Superintendent, and Project Coordinator, a master schedule with three-week look-aheads, prequalified trades, third-party safety audits, and change management through observations and RFIs. The advantage on a design-build project is that the design team is already on AP’s side of the table. Field questions get answered by the people who drew the work, inside the same schedule.
Turnover
A design-build facility is turned over against the program it was designed to meet. Inspections, certificates, commissioning of building and specialty systems, punch list, closeout documents, warranties, and operator training are scheduled work. For a build-to-suit, turnover also means the lease conditions are met and documented, so the developer, the occupant, and AP close the project on the same page.
Designing for the operation
This is where design-build earns its keep on an industrial facility. Truck circulation and turning are laid out for the actual equipment. Dock count, dock height, and door type follow the traffic. Slab design follows the rack loads, forklift traffic, and equipment pads. Clear height follows the storage or the process. Paving sections follow the axle loads. Utilities follow the power, water, and air the operation draws.
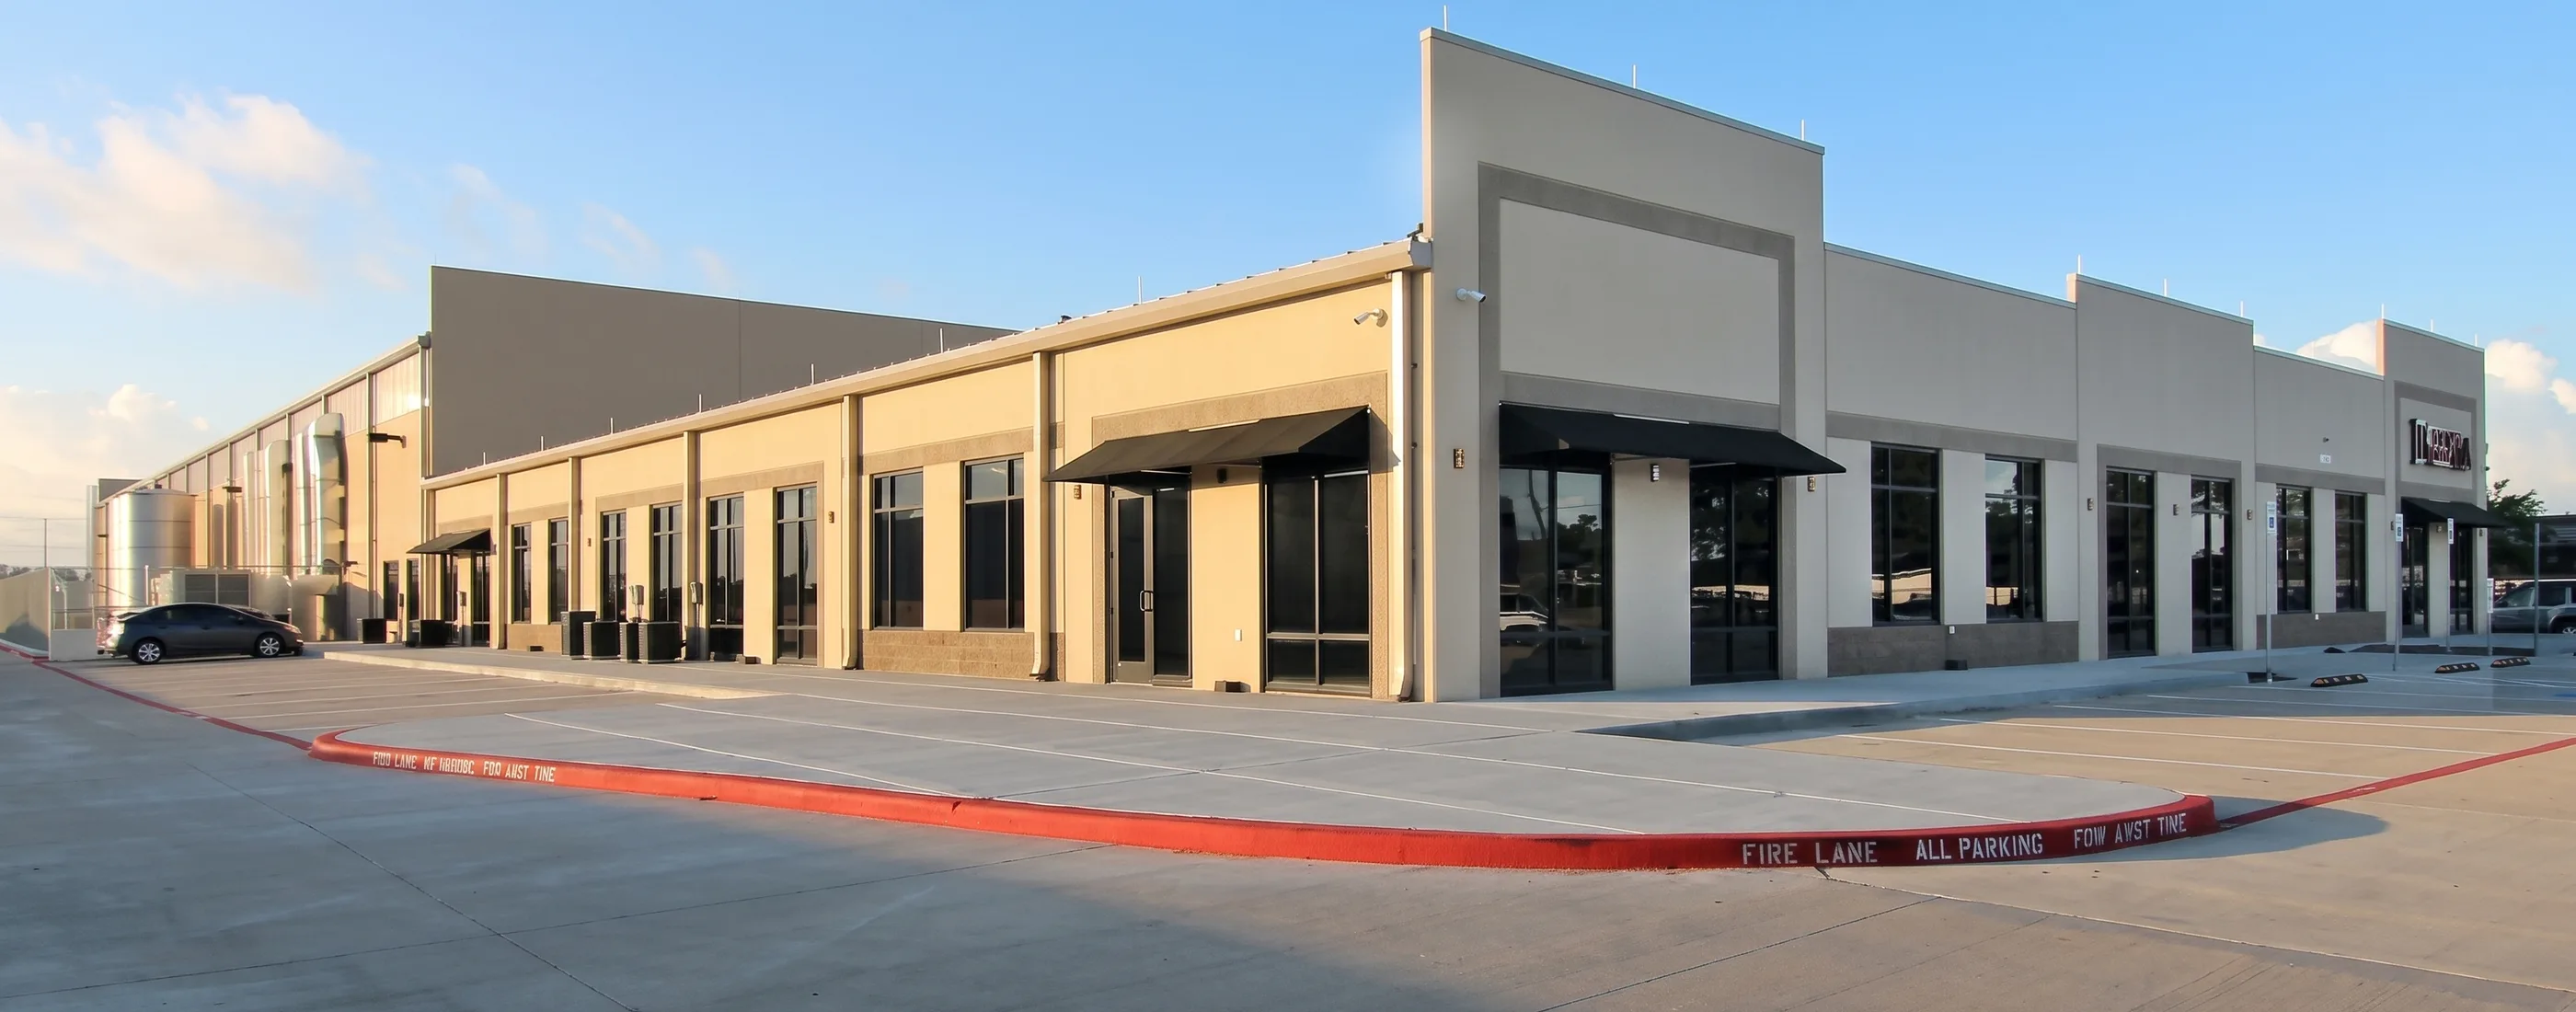
On Dishaka’s 108,040 SF facility in Stafford, office, production, and warehouse had to work as one business on nine acres. On the Penske Katy Service Center, a 20-bay shop, a 140-foot wash, and eight acres of paving had to keep a fleet moving. Both are facilities shaped by their operations, and both are the kind of work design-build is built for.
Site selection and site-specific costs
Two sites with the same acreage and the same asking price can carry very different construction costs. Before an owner commits to land, AP reviews the candidates for the things that move a design-build budget: soils and the foundation they demand, how the site drains and how much detention the jurisdiction will require, where water, sewer, power, and gas actually are and what it costs to bring them to the pad, truck access from the public road, floodplain and easements, fill or cut to reach pad elevation, and the permitting path in that city or county.
The output is a site-by-site comparison in construction dollars and weeks, not just a land price. Owners use it to negotiate, to choose the site with the best all-in cost, and to start design knowing what the ground will cost before the first drawing is issued. Licensed civil, geotechnical, and environmental consultants perform the studies; AP coordinates them and turns the findings into cost and schedule.
Sequence
How a design-build project runs
01
Program
Operational requirements, site, budget range, and opening date, written down and agreed by owner, occupant, and AP.
02
Design and price
Licensed partners design in stages while AP estimates, value engineers, and sequences permitting and procurement.
03
Build
Long-lead items released, trades bought and leveled, construction run by the AP project team with the design team on call.
04
Turn over
Systems commissioned, inspections closed, lease conditions documented, operators trained, facility opened.
Design-bid-build versus design-build for an industrial facility
| Criterion | Design, then bid, then build | AP design-build |
|---|---|---|
| Accountability | Split between a design contract and a construction contract. | One contract and one team accountable for design, cost, schedule, and the facility. |
| When cost is known | After documents are complete and bid. | At every design stage, with value engineering while options are open. |
| Schedule | Sequential: design finishes before construction can be priced or started. | Overlapping: site, permitting, and procurement start while design finishes. |
| Field questions | Routed between two firms with two contracts. | Answered inside one team, with the designers already on the project. |
| Operational fit | Depends on the design brief and who checks it. | Built from a written operating program and checked against it through turnover. |
Relevant project
Dishaka Industrial Facility
108,040
Total facility
58,951
Warehouse
32,049
Production
9
Site
A 108,040 SF tilt-wall facility on nine acres in Stafford that puts 17,040 SF of office, 32,049 SF of production, and 58,951 SF of warehouse under one roof.
Second project
Penske Katy Service Center
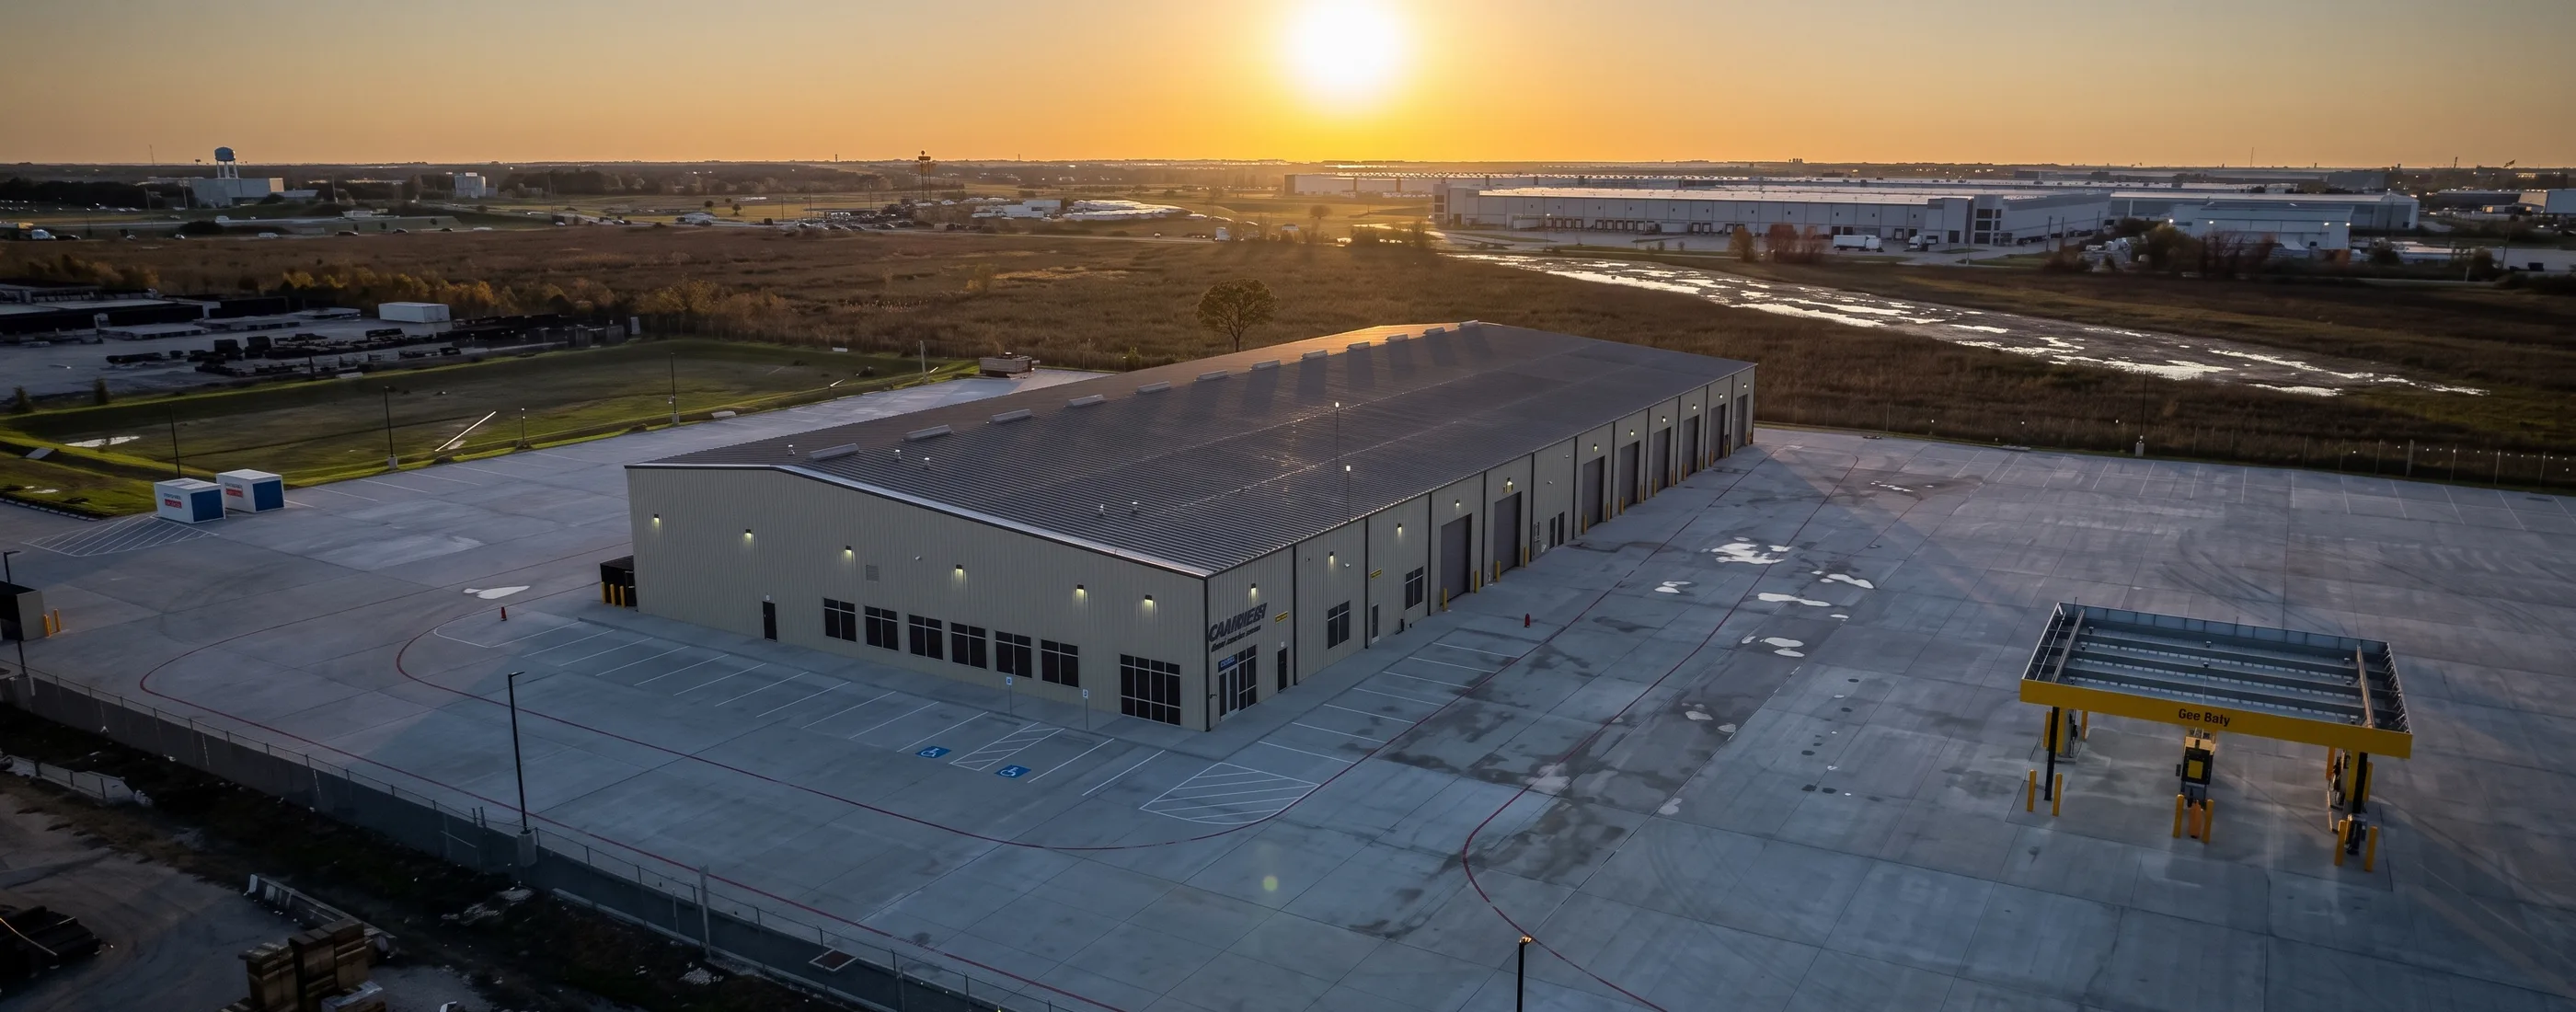
- A 20-bay truck service facility with office and training space, a 140-foot truck wash, and eight acres of heavy-duty paving west of Houston.
- A 20-bay shop, a 140-foot wash, 13,000 SF of office and training, and eight acres of heavy-duty paving only work as one facility if circulation, bay spacing, and the wash lane are designed from how a truck moves through the site. That is the design-build question.
Design-build and build-to-suit questions
What is the difference between design-build and build-to-suit?
Design-build is a delivery method: one contract covers design and construction. Build-to-suit describes the facility: it is designed for a specific occupant’s operation, often for a developer who will lease it to that occupant. AP delivers build-to-suit facilities using design-build, so both terms usually apply to the same project.
Who designs the building on an AP design-build project?
Licensed architects and engineers. AP brings them onto the team under one contract, coordinates their work with the budget, the schedule, and the site, and is accountable to the owner for the result. AP does not self-perform architecture or engineering, and the stamped documents come from the licensed partners.
Why choose design-build over bidding a finished set of drawings?
Because cost and constructability are decided while the design is still open. With a finished set, the contractor can only price what was drawn. With design-build, structural system, clear height, site layout, and long-lead equipment are chosen with real pricing in the room, and the owner gets one accountable party instead of two.
Can AP work with an architect the owner already has?
Yes. If the owner or developer has a design firm it trusts, AP can bring that firm into the design-build team or work alongside it under a construction management arrangement. The goal is one coordinated team, and how the contracts are drawn follows from what the owner wants to hold.
How does a build-to-suit handle a tenant who has not finished its program?
Requirements discovery runs in stages. The site, structure, and shell are settled from what is known: facility type, size, truck traffic, clear height. Tenant-specific systems and interiors are carried as allowances with decision dates in the schedule, so the shell moves while the program finishes.
What does the owner have to decide, and when?
The operational requirements, the budget range, and the date the facility has to operate come first. After that, AP sets a decision schedule: structural system, site layout, building systems, finishes, and equipment each have a date by which the choice has to be made to hold the opening date. Owners see that calendar early.
Which AP projects show design-build and build-to-suit work?
Dishaka’s 108,040 SF office, production, and warehouse facility in Stafford and the Penske Katy Service Center are the clearest examples of facilities planned around a specific operation. Both case studies show how the program shaped the site, the structure, and the systems.
Discuss a build-to-suit
Tell us the operation, the site, and the opening date. We will show you what a design-build path looks like, who is on the team, and what has to be decided first.