
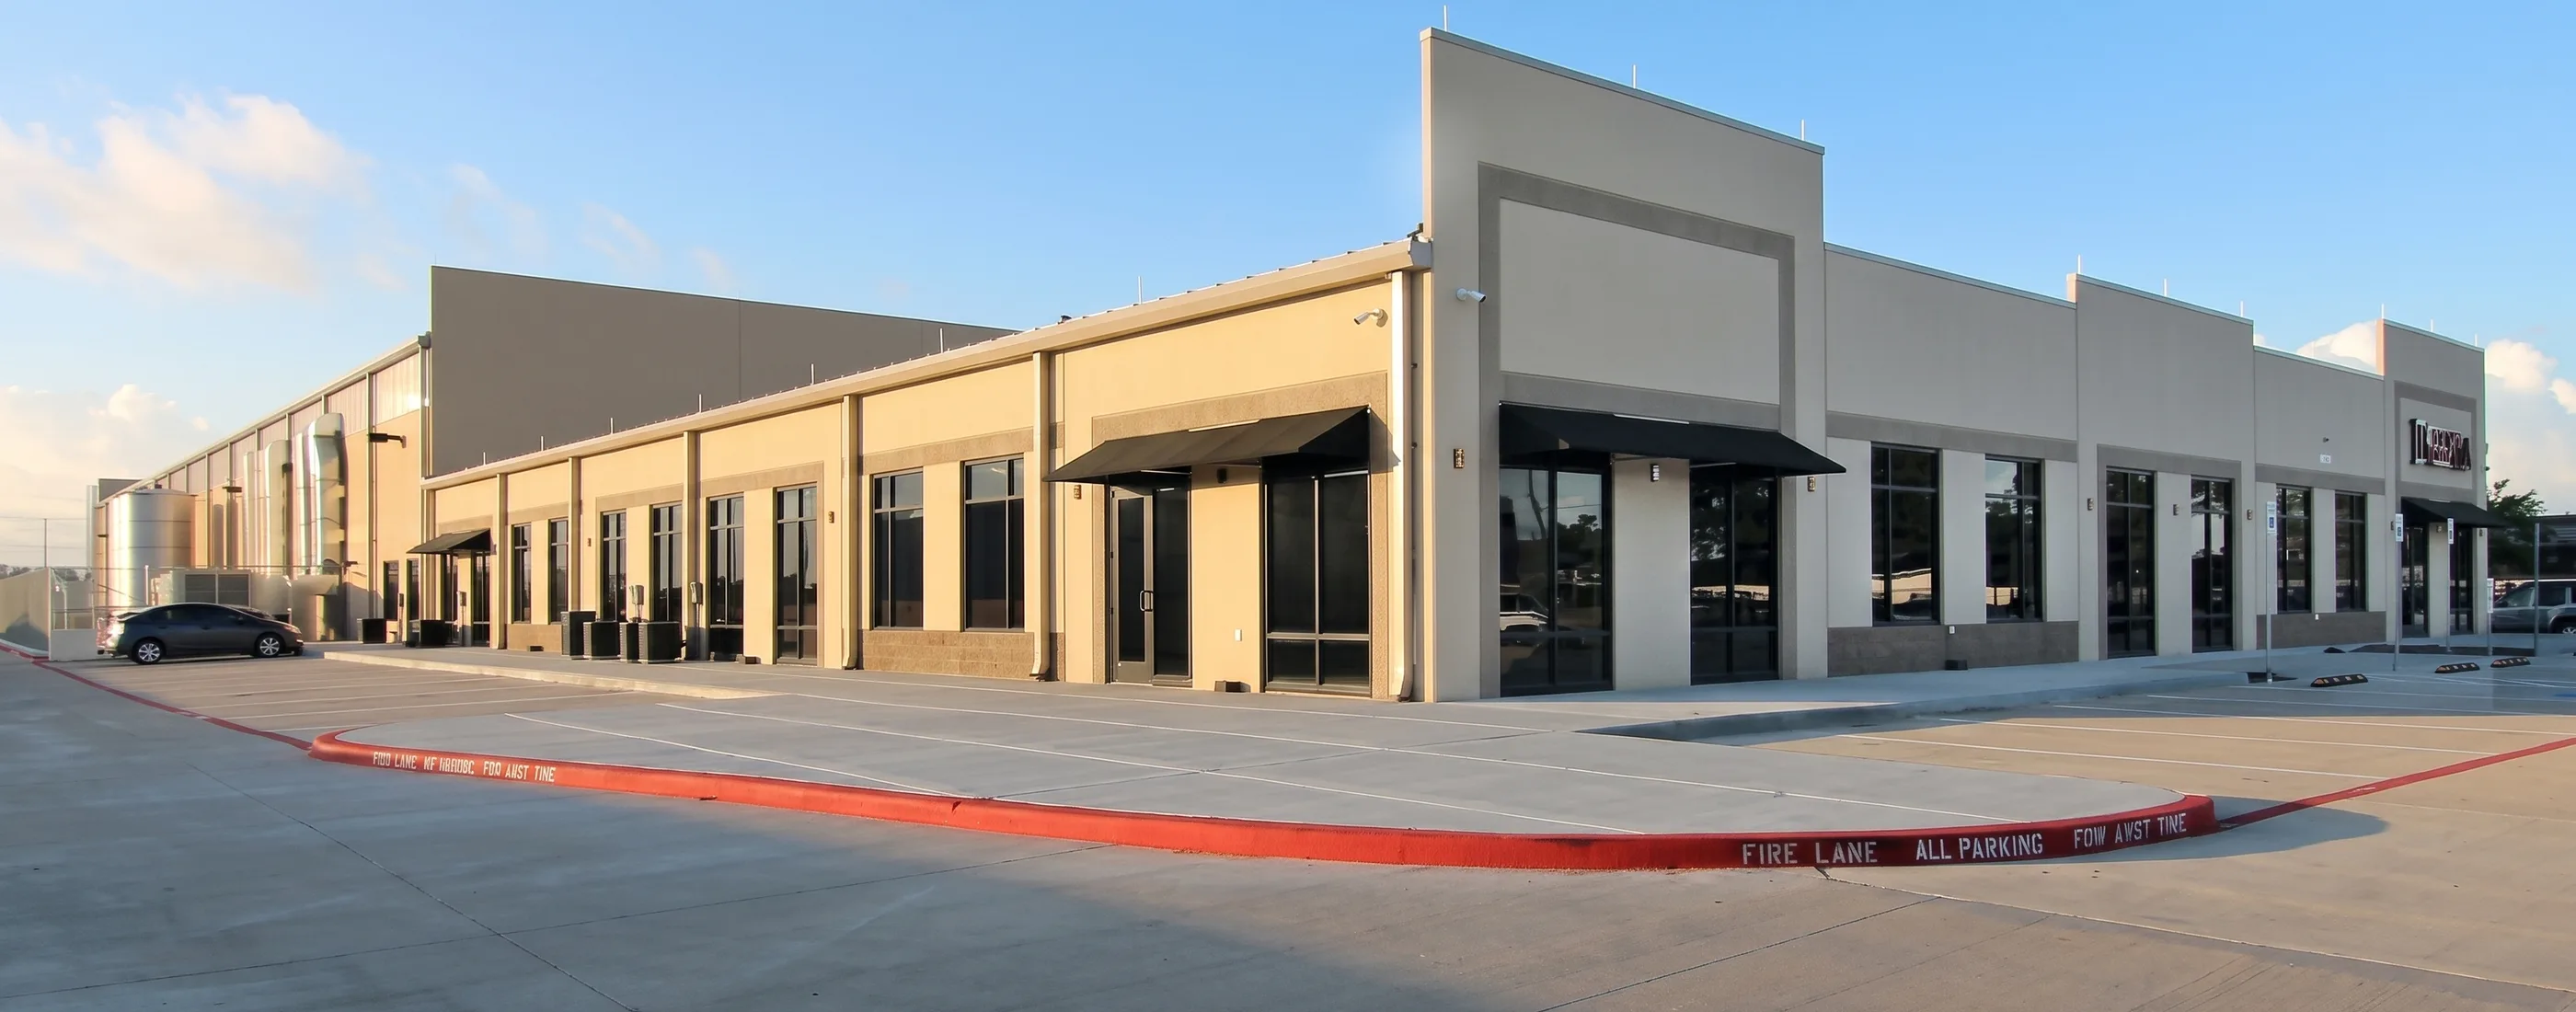
Office, production, and warehouse facility
Dishaka Industrial Facility
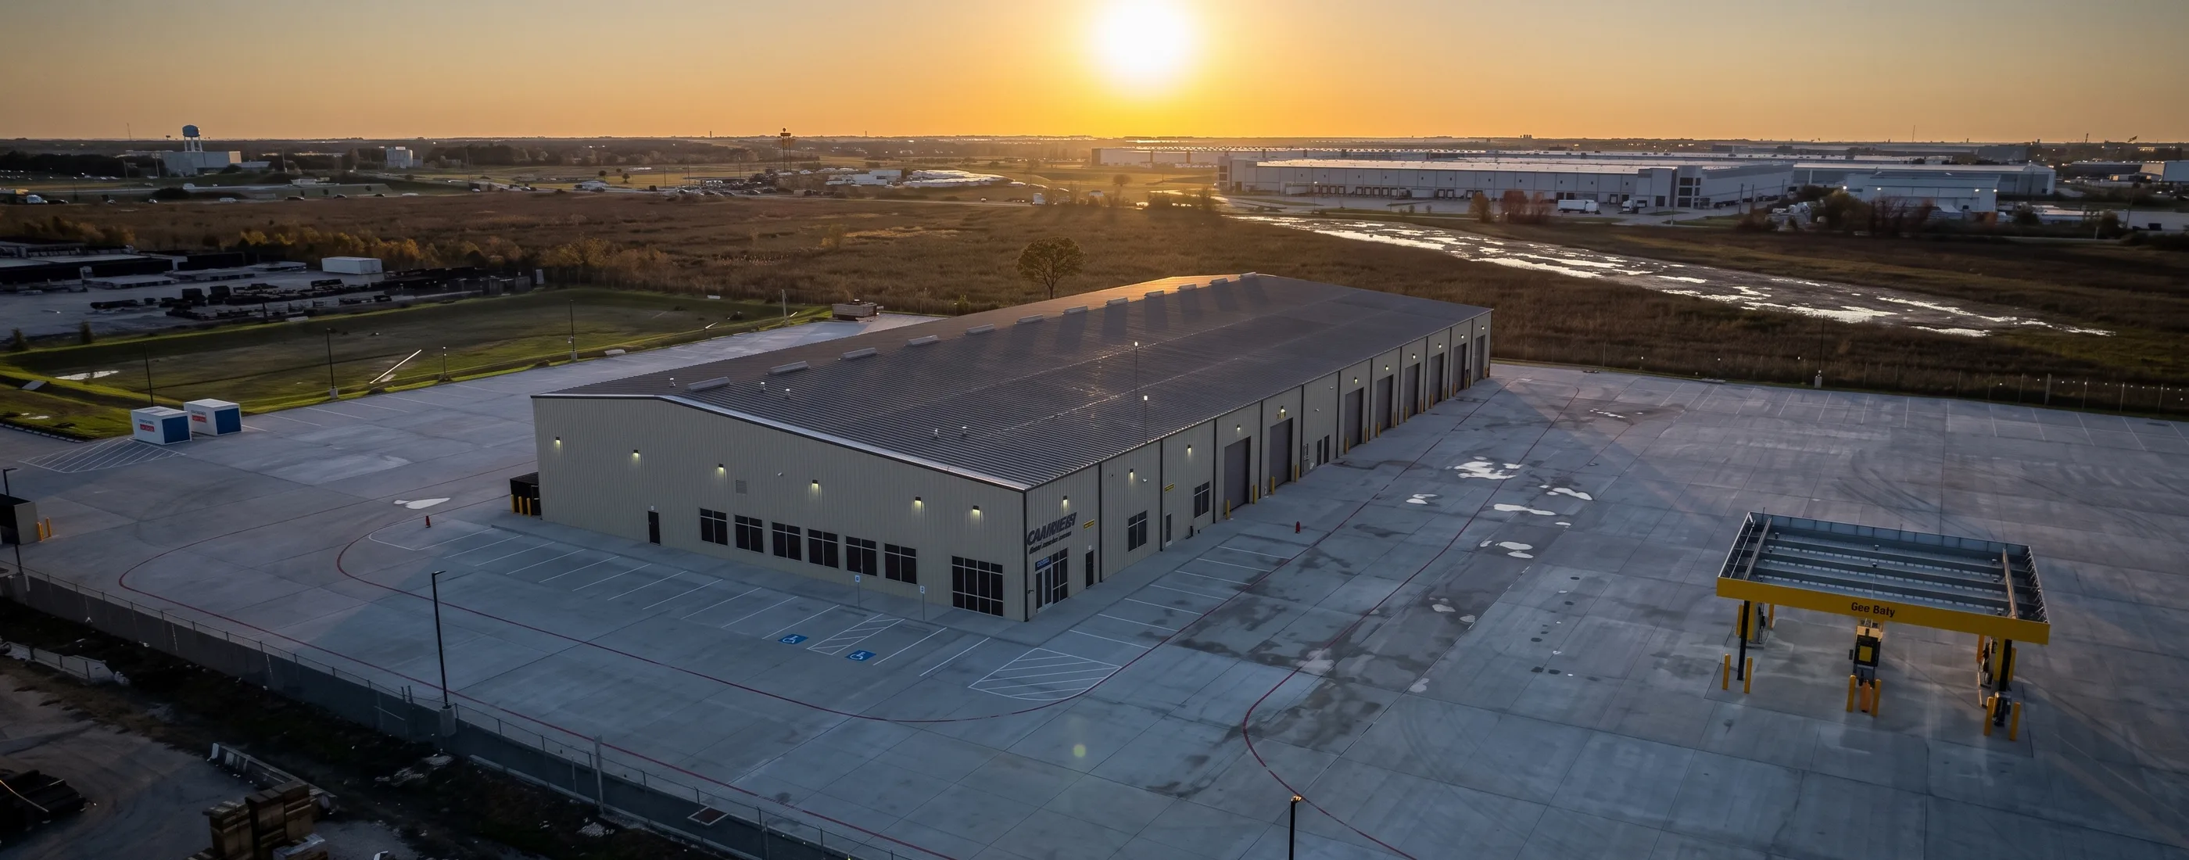
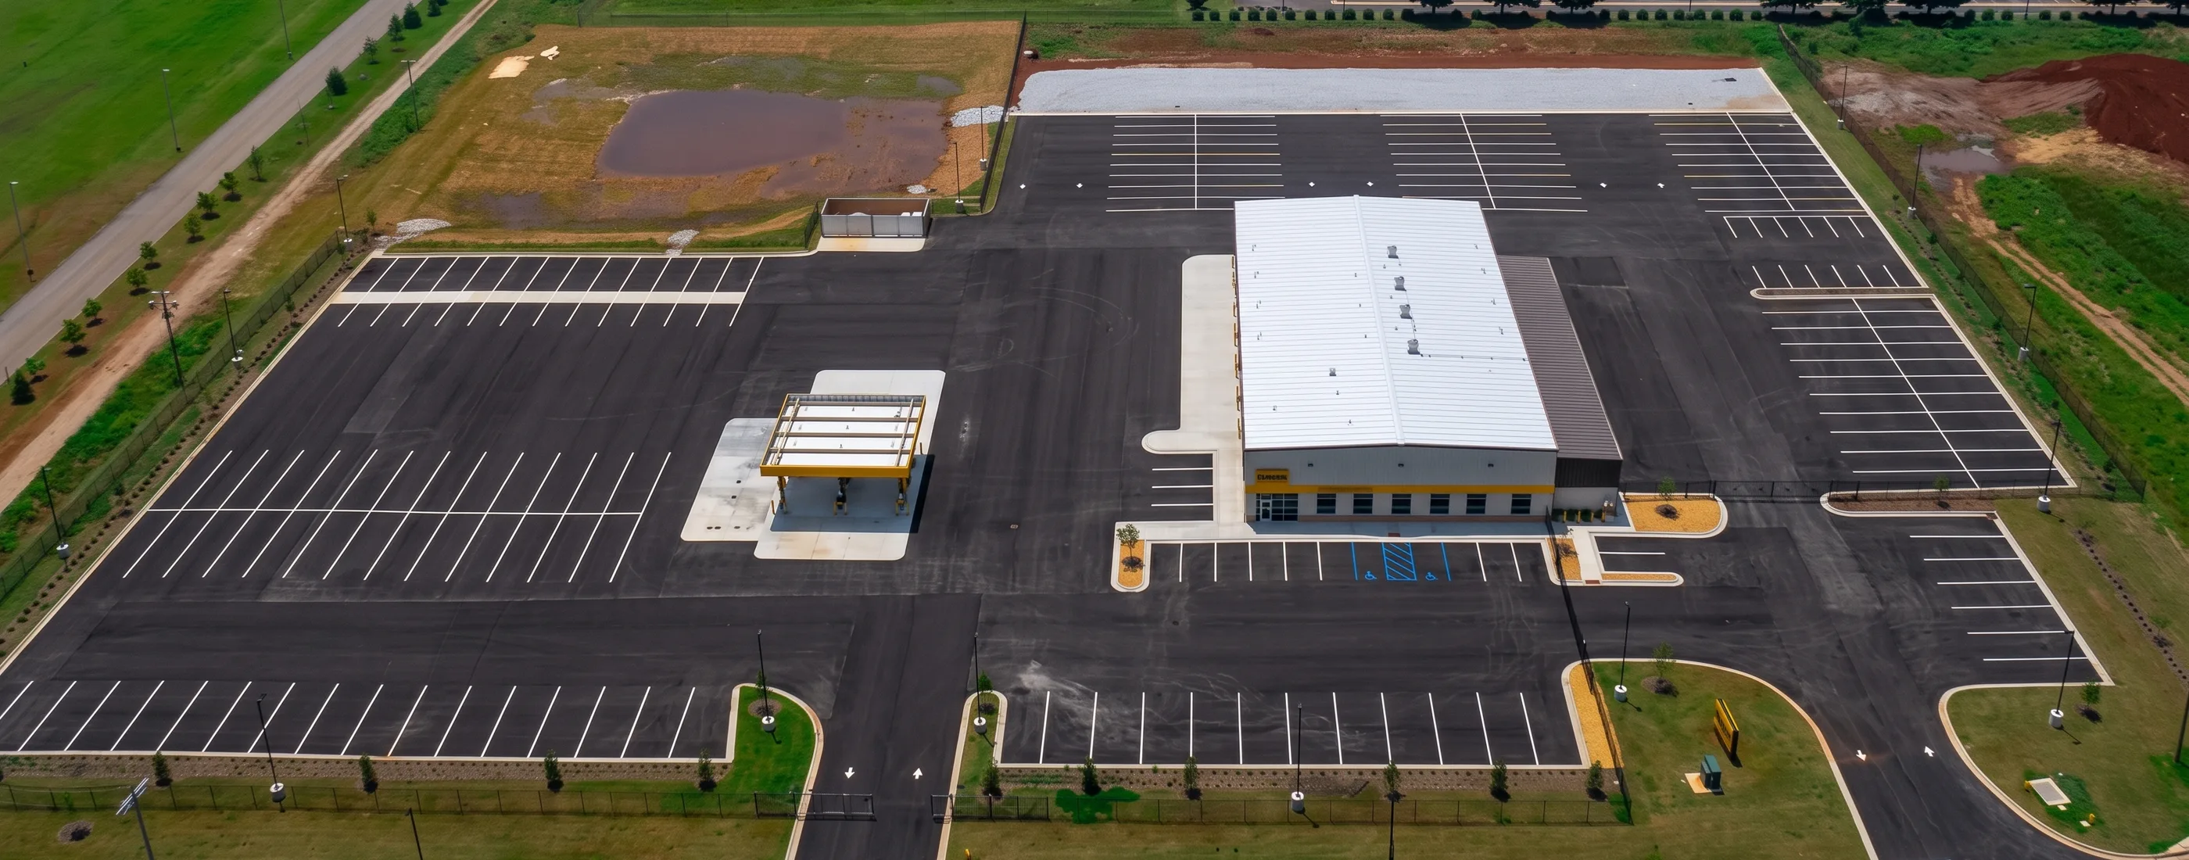
A 108,040 SF tilt-wall facility on nine acres in Stafford that puts 17,040 SF of office, 32,049 SF of production, and 58,951 SF of warehouse under one roof.
Project facts
Stafford, Texas
108,040
Total facility
58,951
Warehouse
32,049
Production
9
Site
- Stafford, Texas
- Office, production, and warehouse facility
- 108,040 SF
- 17,040 SF
- 32,049 SF
- 58,951 SF
- 9 acres
- Tilt-wall concrete
Contract value, schedule, delivery method, and outcome details for this project are being confirmed with the project team and client before publication. The facts above are the facility program as built.
The project
Requirement, build, result
- Run three operations as one business. Office, production, and warehouse each have different structural, mechanical, and life-safety needs, and product has to move between them without the building getting in the way.
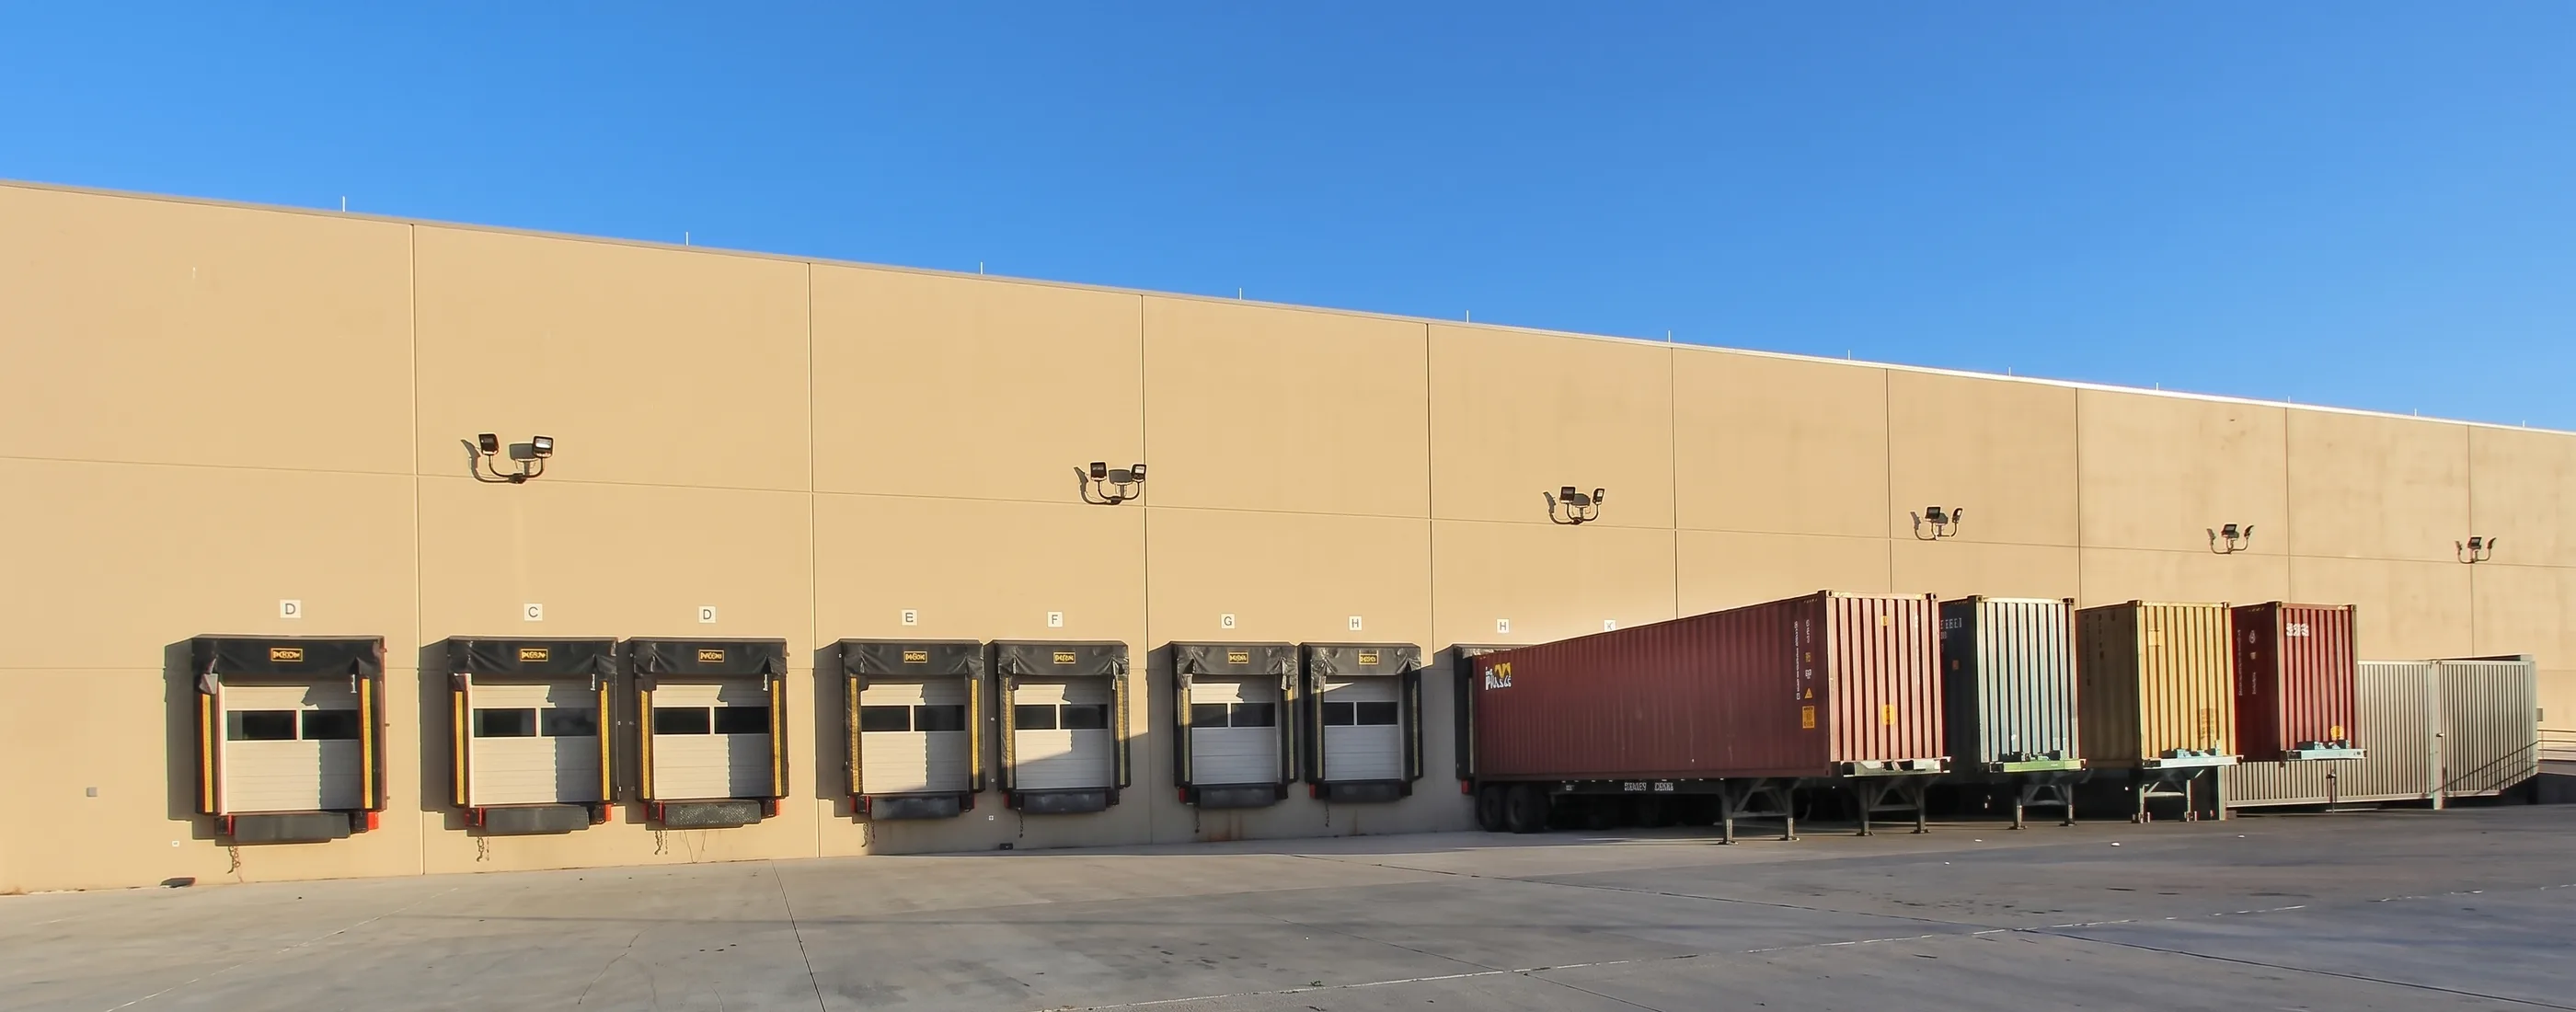
- On a tilt-wall facility of this size the slab is both the floor and the casting bed for every wall panel, so slab flatness, panel sequencing, and crane access set the early schedule. Office finishes, production power and process utilities, and warehouse clear height and dock positions then have to be resolved against a single site plan on nine acres, including truck access and drainage.
- A flexible 108,040 SF industrial facility whose office, production, and warehouse areas were planned around one workflow and one site.
Photography
Dishaka, as built
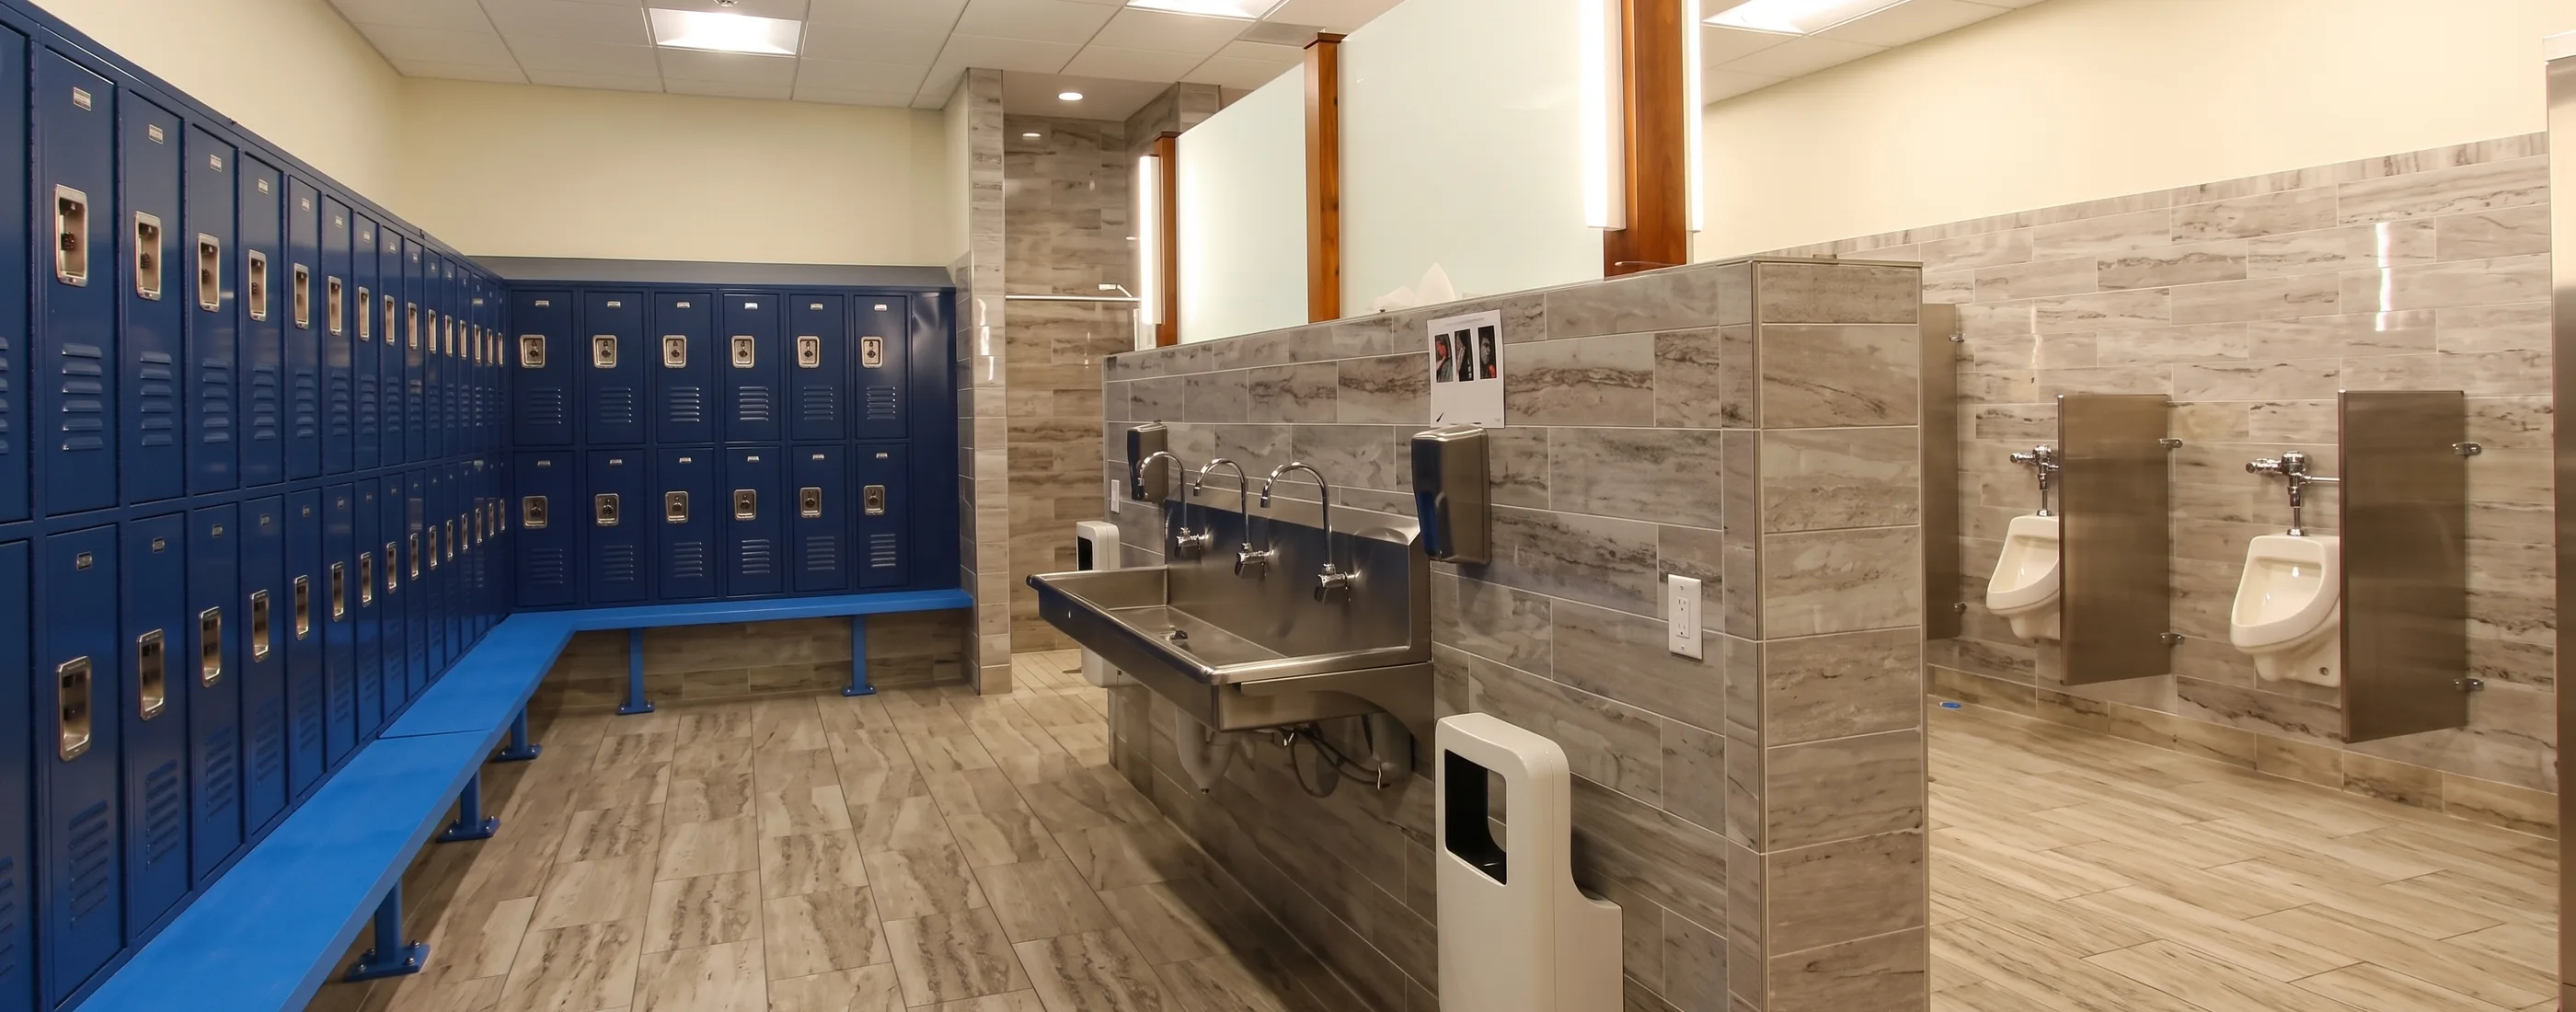
Employee facilities 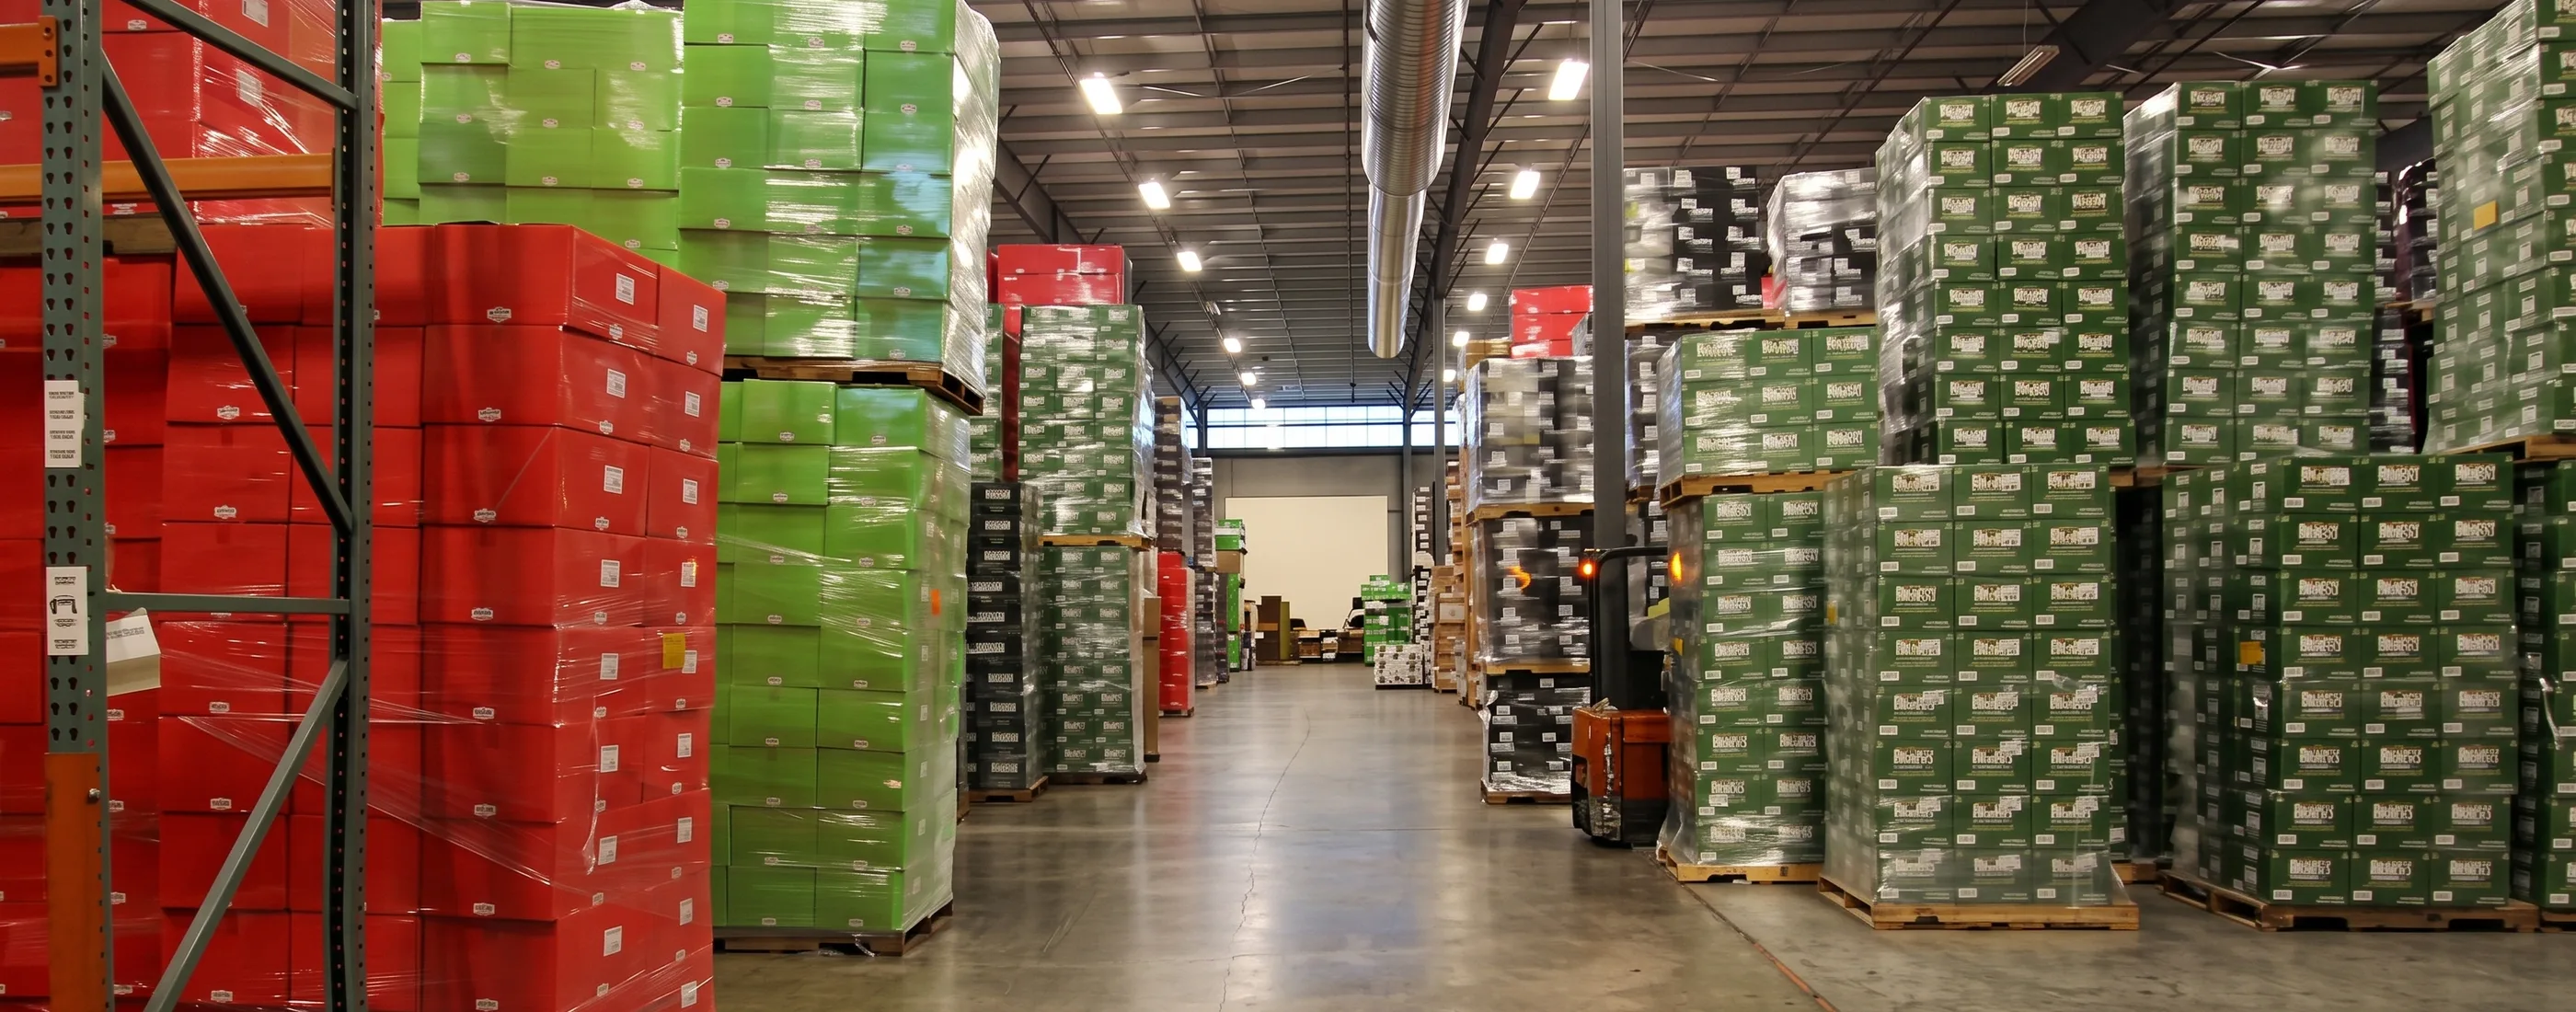
58,951 SF warehouse in operation
Facility features
- Tilt-wall concrete construction
- 17,040 SF office integrated with 32,049 SF production space
- 58,951 SF warehouse
- 9-acre site
What this project shows
For owners planning light industrial & manufacturing, this project is evidence of the questions AP asks before the slab is poured: how the site circulates, what the structure and paving have to carry, which systems drive the permitting and commissioning sequence, and what the facility needs on the day it opens.
Every AP project runs on the same system: preconstruction that settles cost, scope, and schedule; a Project Manager, Superintendent, and Project Coordinator accountable through turnover; and a master schedule with three-week look-aheads that keeps the field, the design team, and the owner on one plan.
Planning a similar facility?
Tell us the program, the site, and the opening date. We will walk you through what this project taught us and what to settle first.