
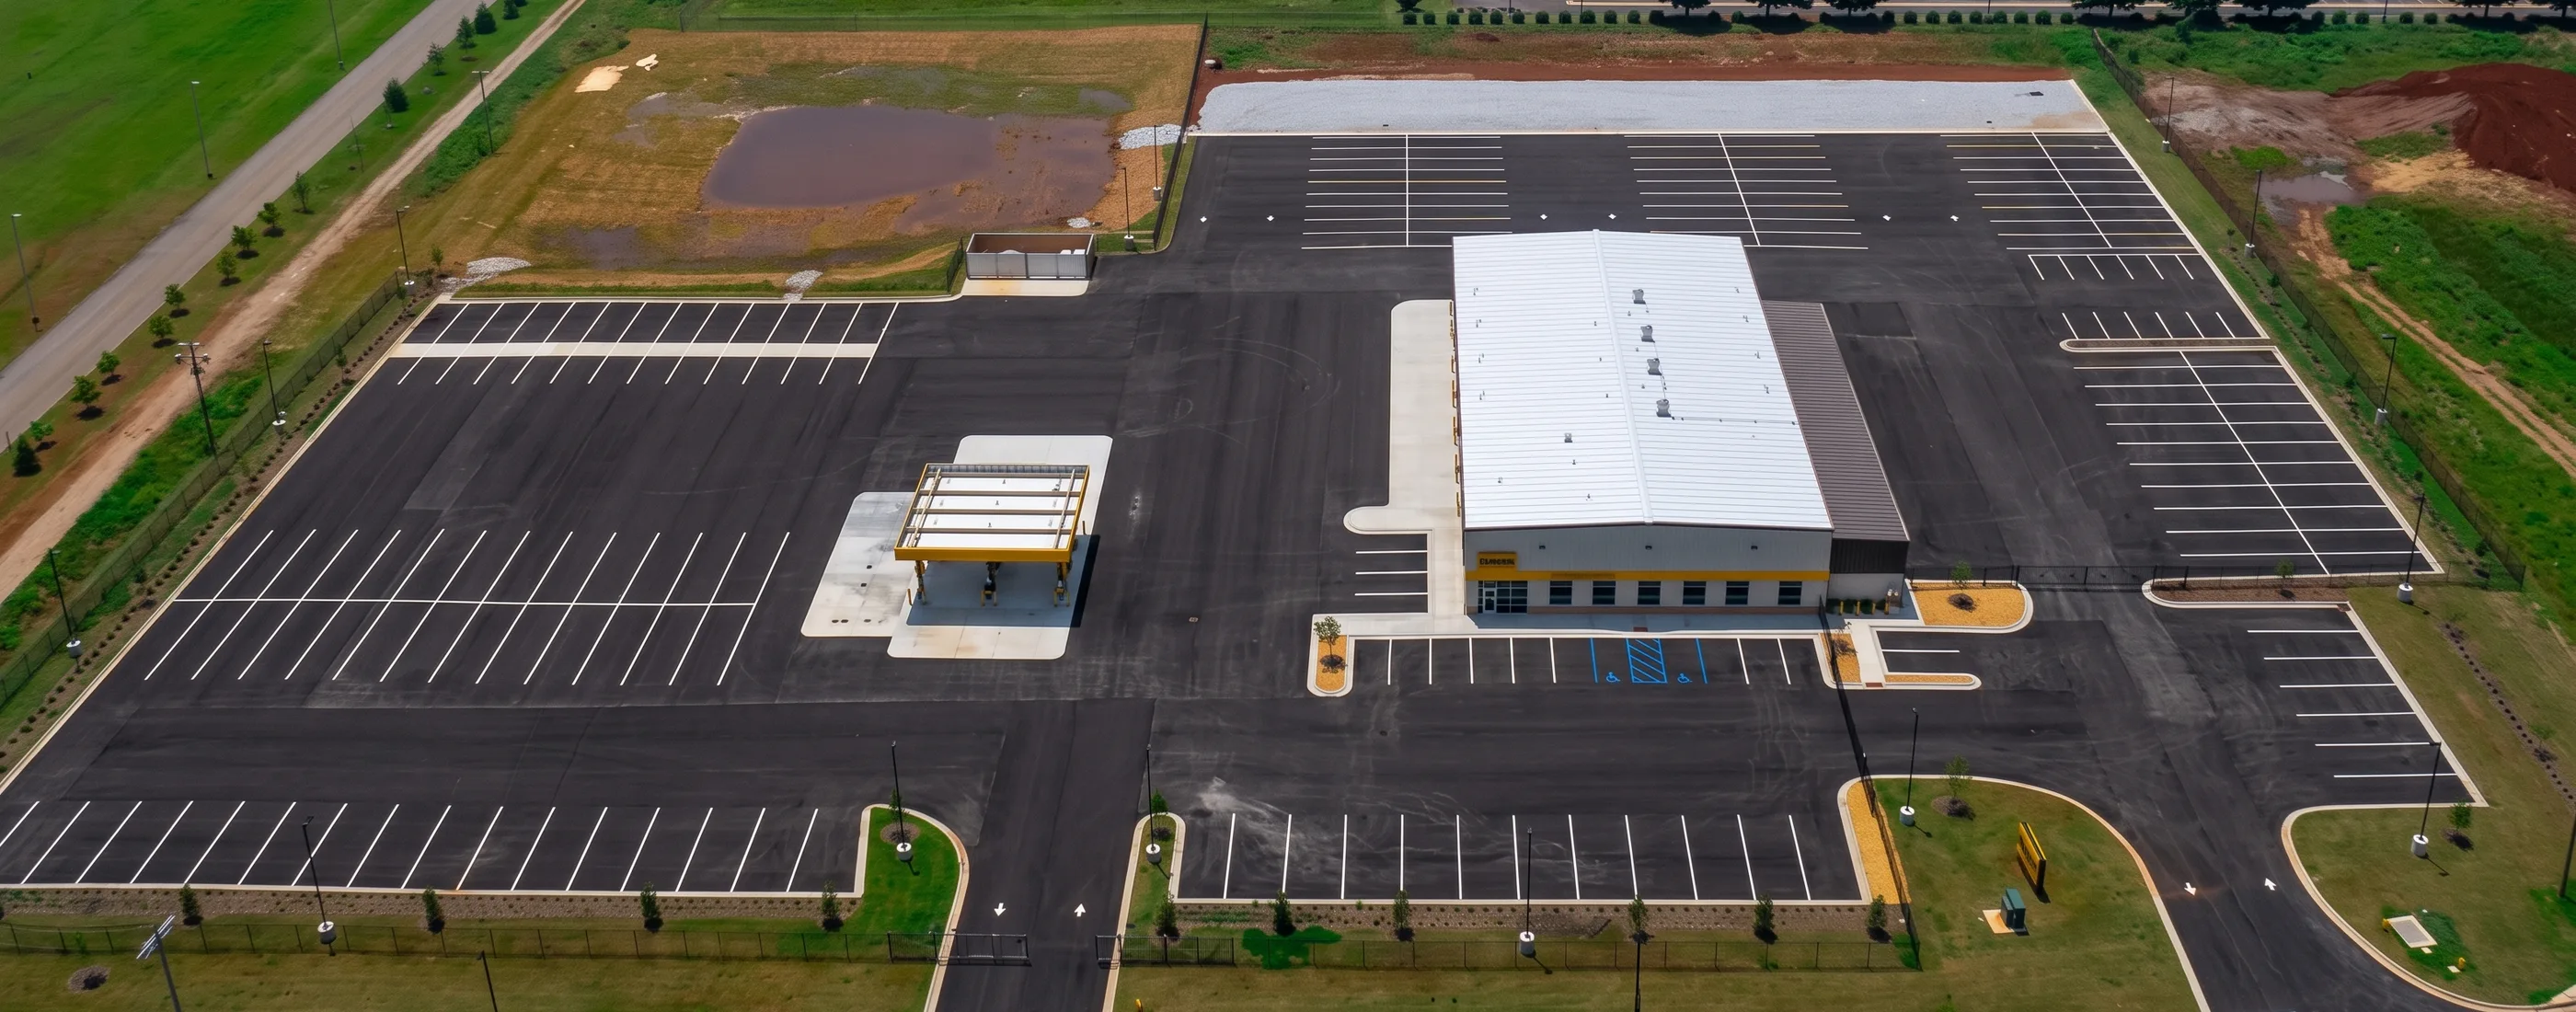
Regional truck service facility
Penske Dallas Regional Facility
A 17,340 SF regional truck facility with five bays, a two-lane fuel island, CNG sensing, a truck wash, tire carousel, and truck lifts, delivered on a pre-engineered metal building with split-face masonry.
Project facts
Dallas, Texas
17,340
Total facility
5
Service bays
20K
Diesel capacity
2,863
Office
- Dallas, Texas
- Regional truck rental and service facility
- 17,340 SF
- 2,863 SF
- 5
- Two-lane fuel island: 20K gal diesel, 4K gal gasoline, 2K gal DEF
- Pre-engineered metal building with split-face masonry
Contract value, schedule, delivery method, and outcome details for this project are being confirmed with the project team and client before publication. The facts above are the facility program as built.
The project
Requirement, build, result
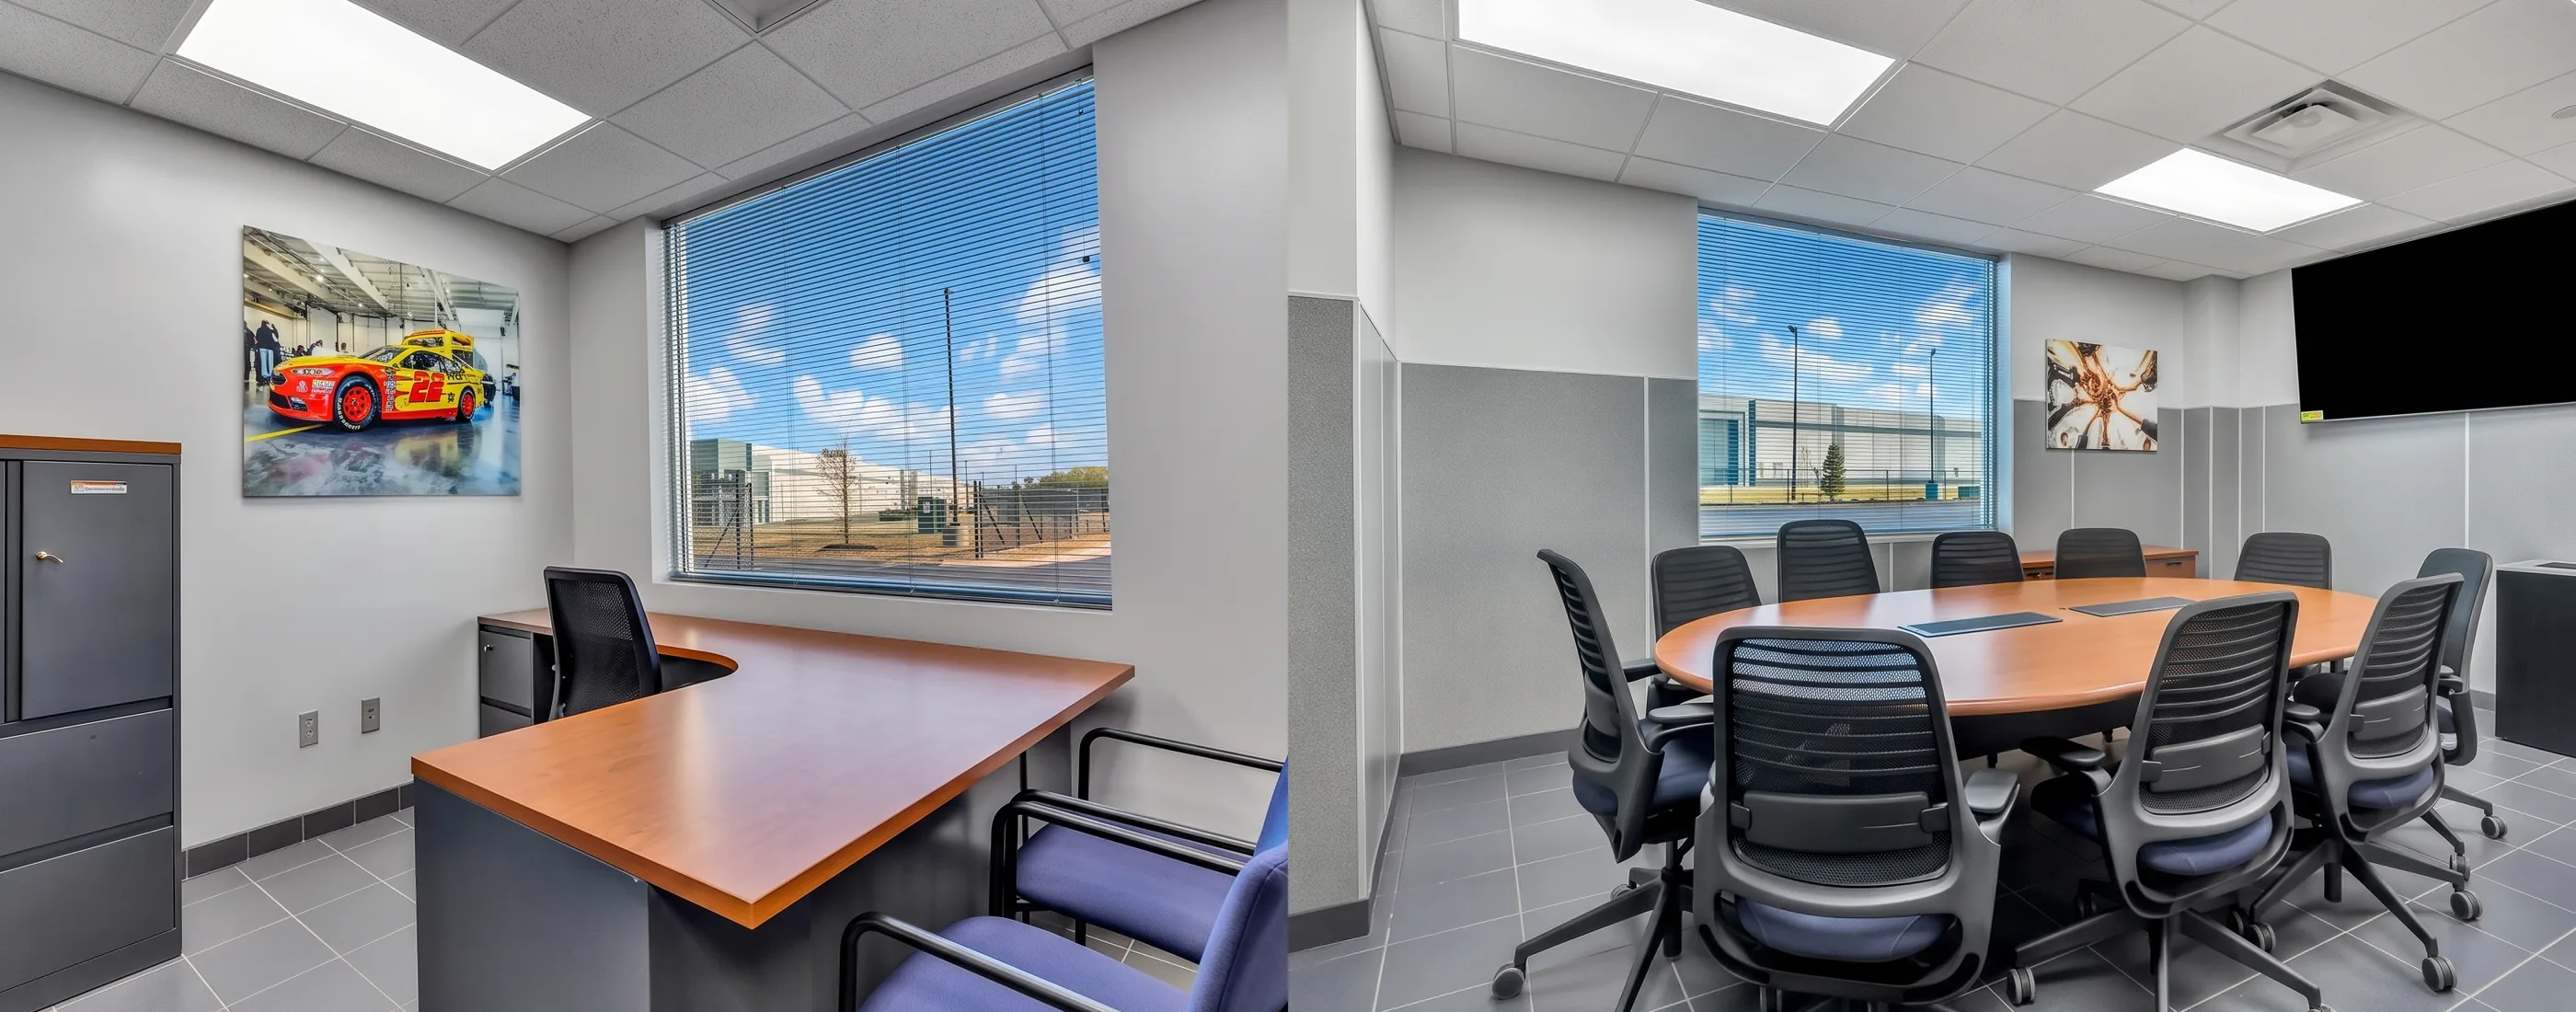
- Rent, fuel, wash, and service trucks from one compact site. The 17,340 SF building holds five service bays, truck lifts, and a tire carousel, plus rental and service lobbies, locker rooms, a driver’s lounge, and breakrooms in 2,863 SF of office.
- Fueling and fluid systems drive the sequence on a facility like this. A two-lane fuel island with 20,000 gallons of diesel, 4,000 gallons of gasoline, and 2,000 gallons of DEF, CNG sensing in the shop, and a truck wash each carry their own permitting, testing, and commissioning path. They have to be coordinated with the pre-engineered metal building and the split-face masonry so nothing is waiting on anything else.
- A regional facility that combines customer-facing space, driver amenities, and specialized operating systems in one building. The project has been publicly described as LEED certified; the certification level and record are being confirmed before AP states it as a project fact.
Photography
Penske Dallas, as built
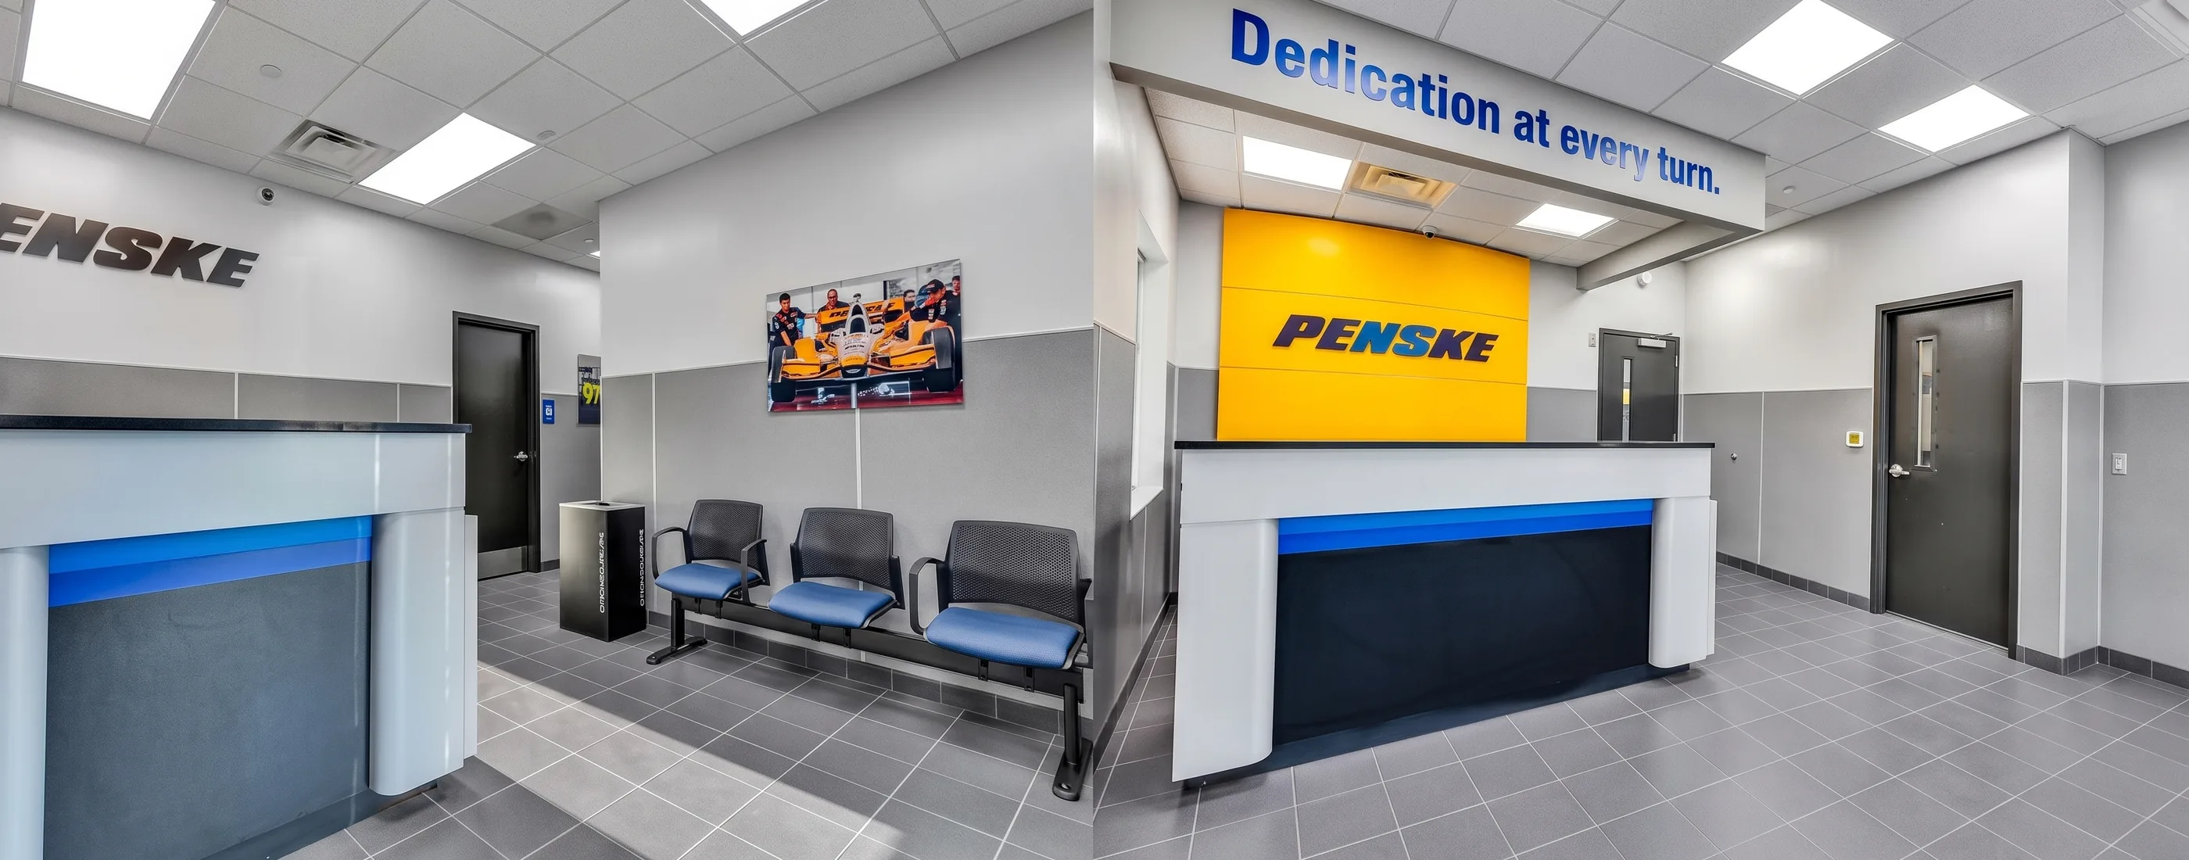
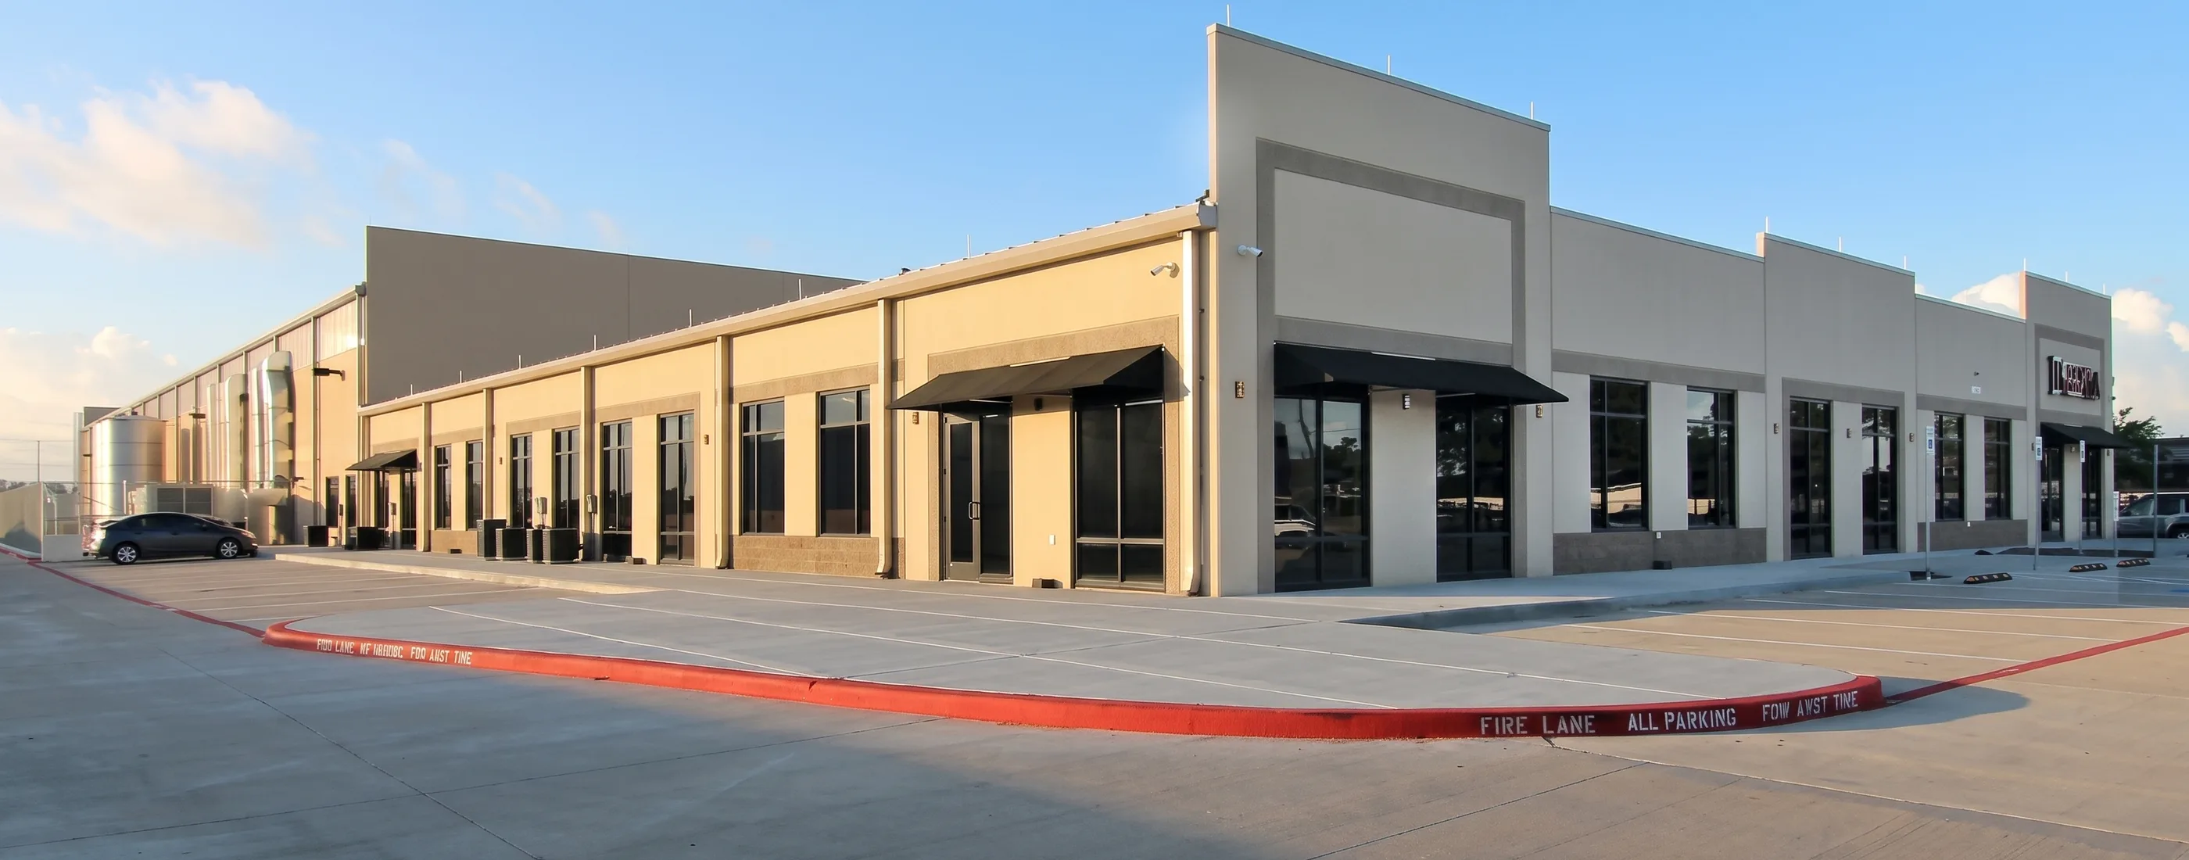
Rental and service lobby 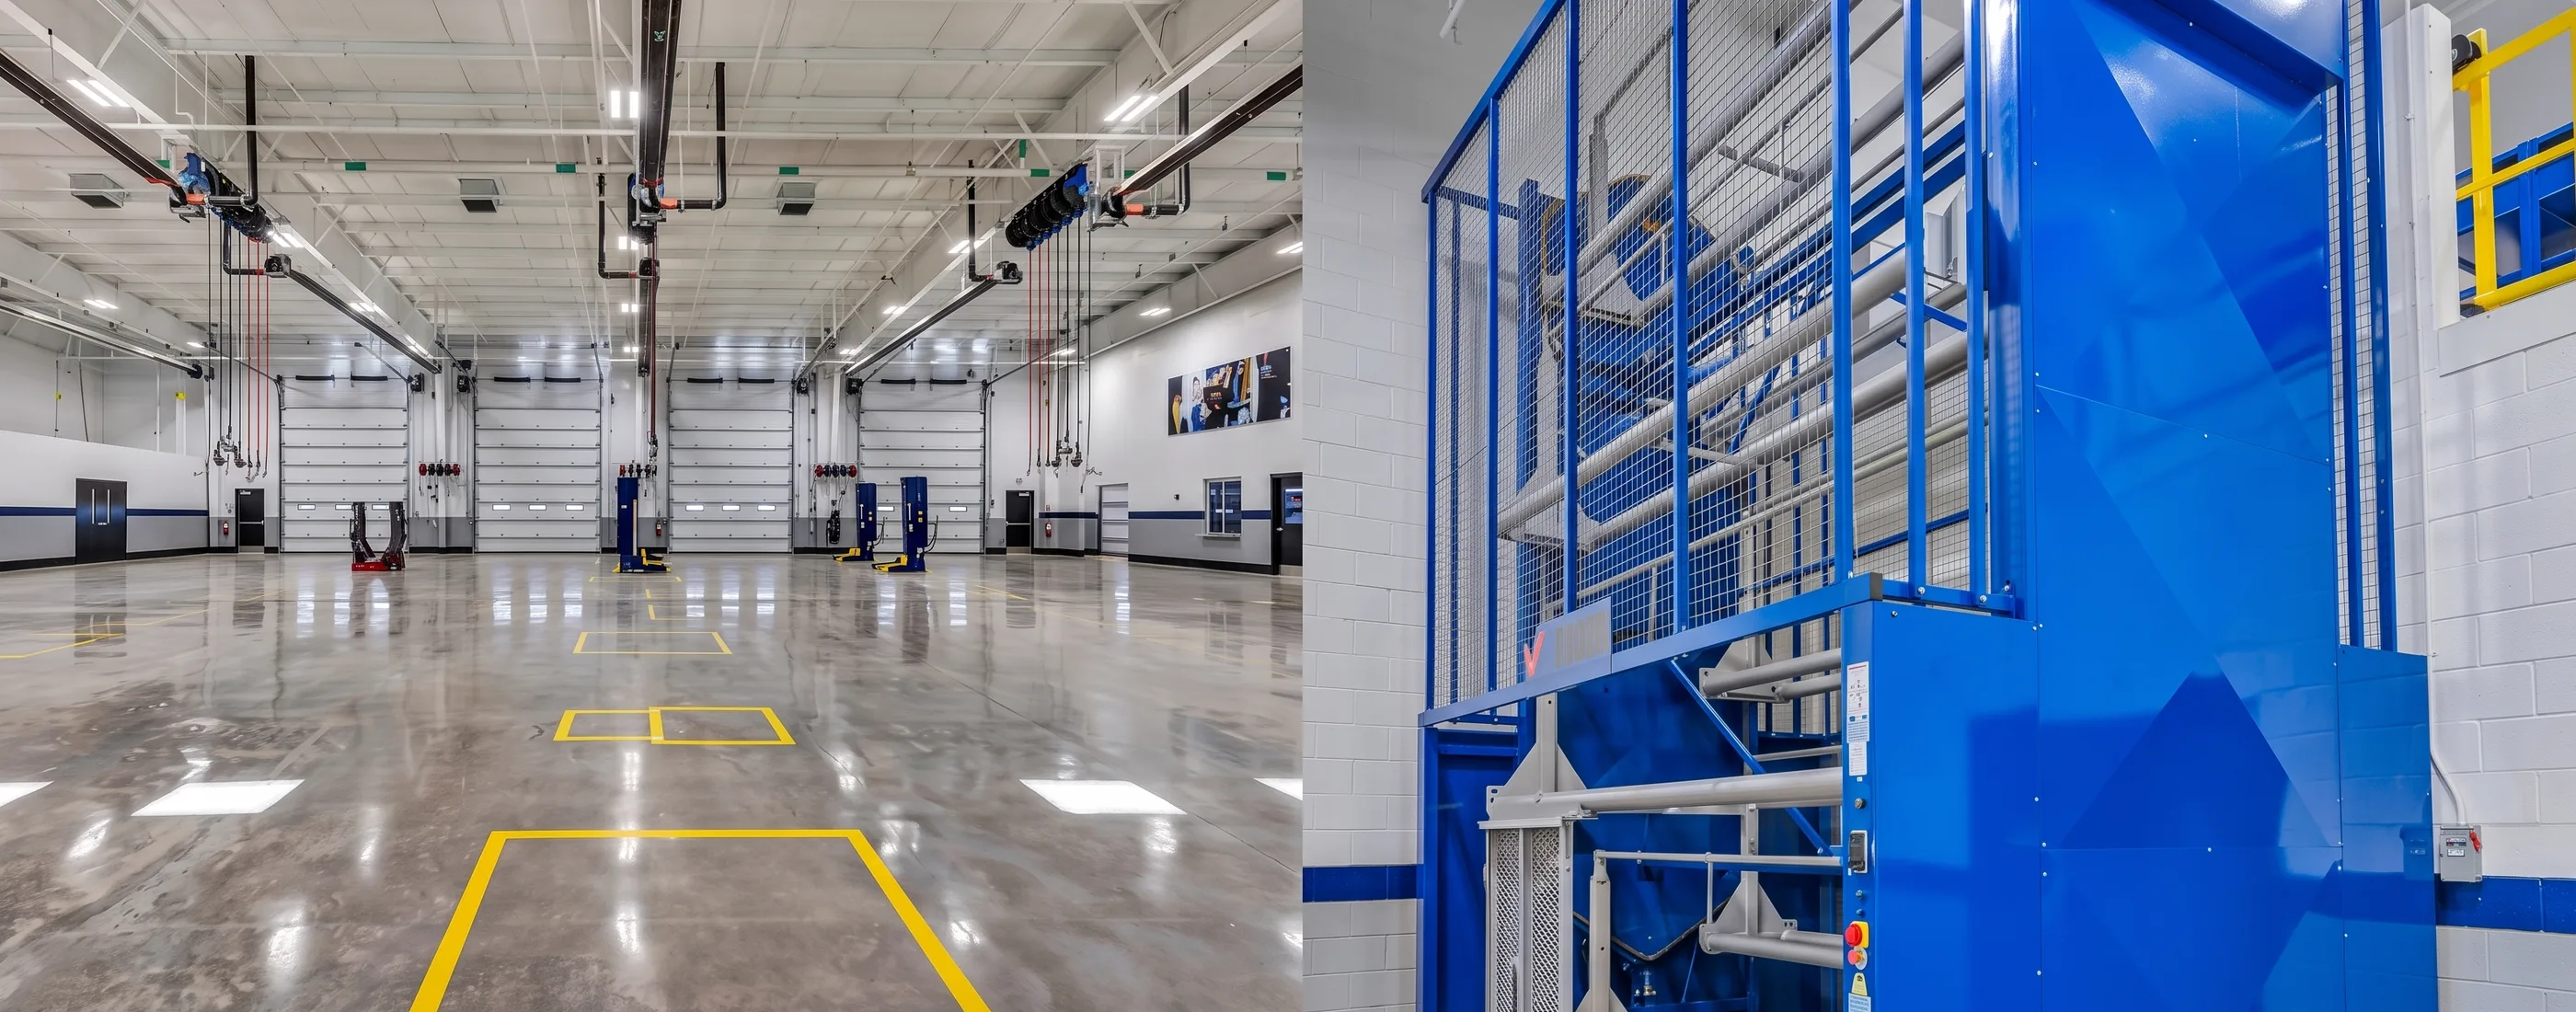
Five service bays with truck lifts
Facility features
- Two-lane fuel island with diesel, gasoline, and DEF
- CNG sensing in the service area
- Truck wash, tire carousel, and truck lifts
- Shade canopies over the yard
- Rental and service lobbies, locker rooms, driver’s lounge, and breakrooms
What this project shows
For owners planning truck & fleet facilities, this project is evidence of the questions AP asks before the slab is poured: how the site circulates, what the structure and paving have to carry, which systems drive the permitting and commissioning sequence, and what the facility needs on the day it opens.
Every AP project runs on the same system: preconstruction that settles cost, scope, and schedule; a Project Manager, Superintendent, and Project Coordinator accountable through turnover; and a master schedule with three-week look-aheads that keeps the field, the design team, and the owner on one plan.
More case studies
All projects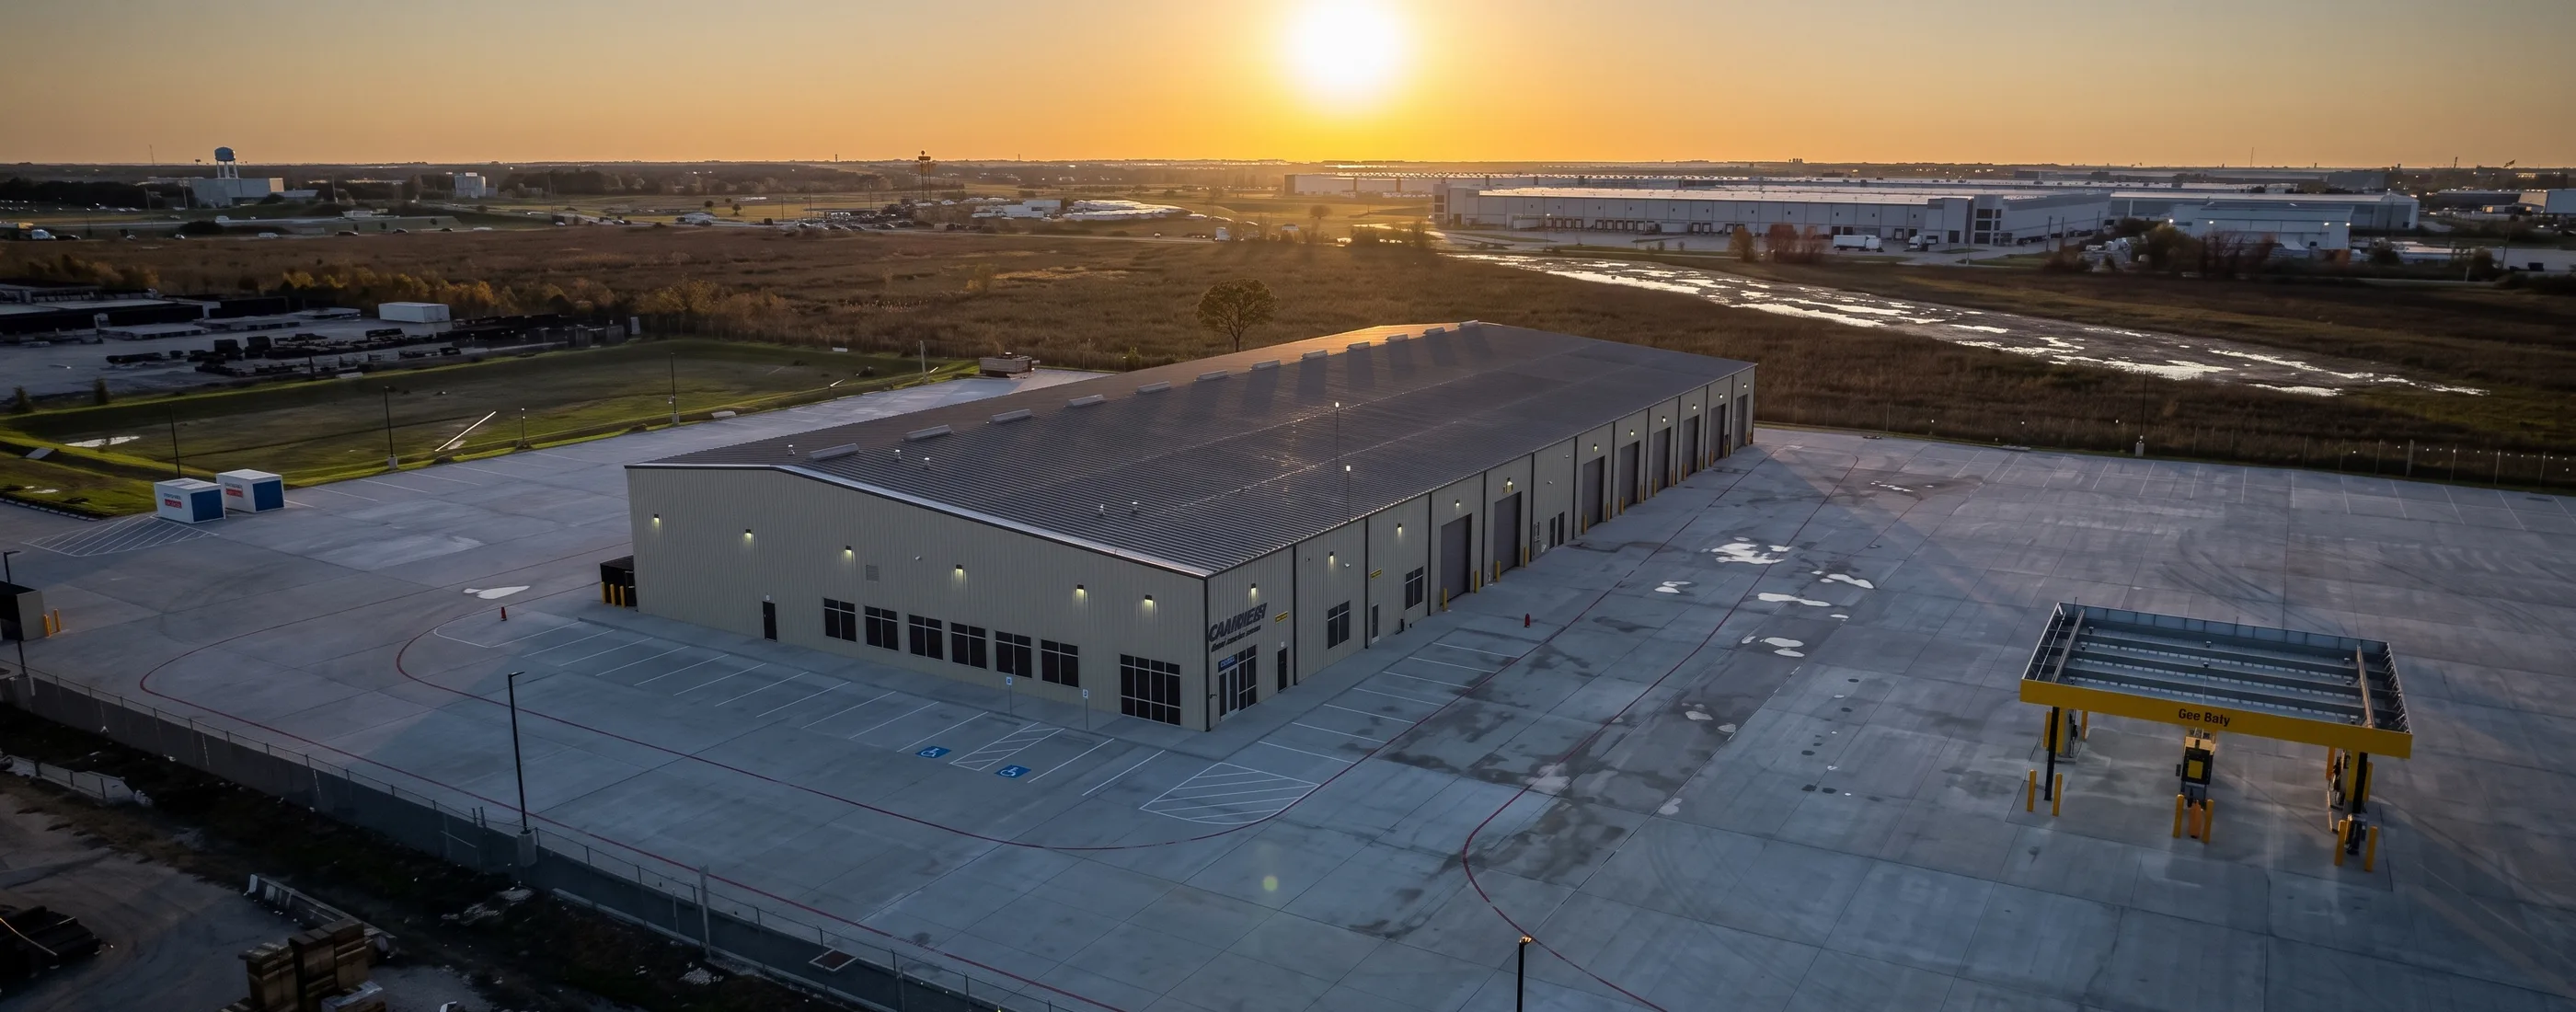
Planning a similar facility?
Tell us the program, the site, and the opening date. We will walk you through what this project taught us and what to settle first.