
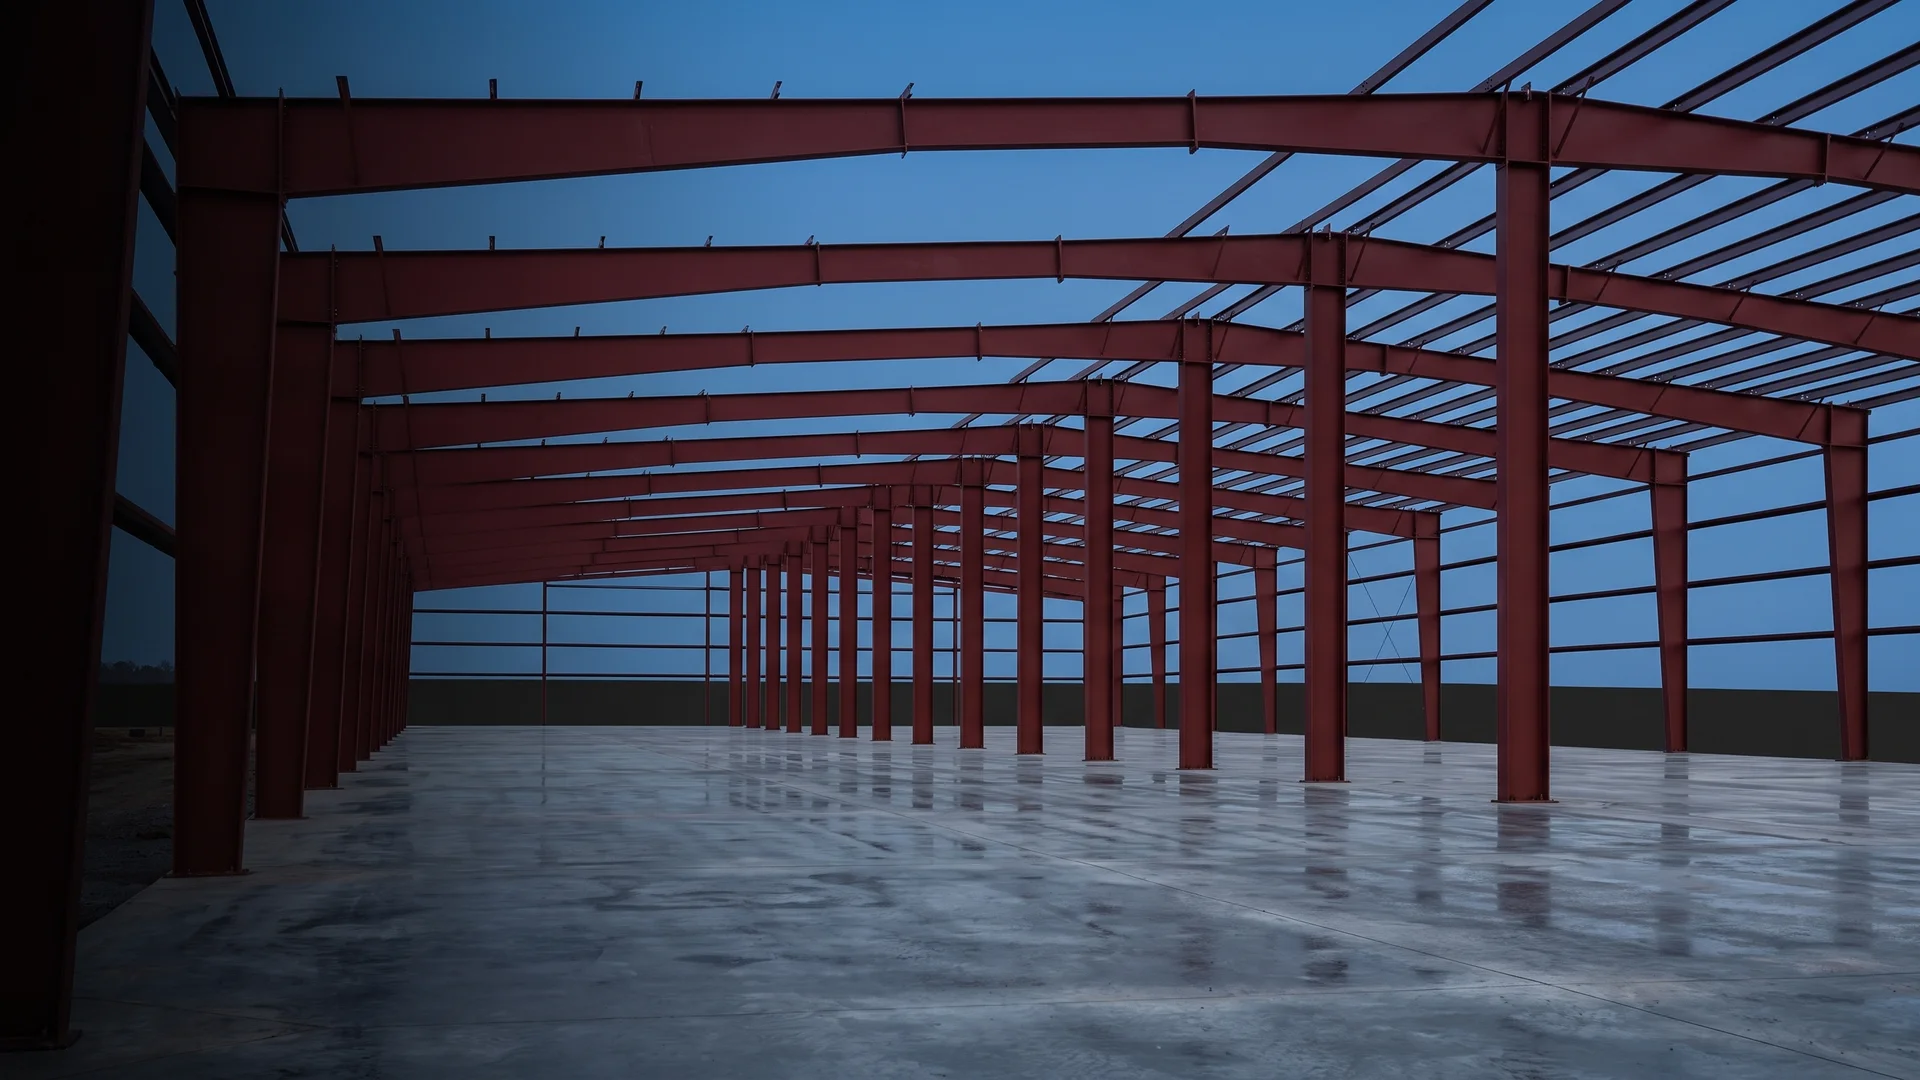
Enclosed, working space sooner
Pre-engineered metal buildings that cost less and open sooner
Red-iron warehouses, shops, and fleet facilities for owners who want a durable building without a tilt-wall budget. AP builds both systems and tells you which one fits.
- Proven on the Penske Dallas facility, a metal building with split-face masonry
- Clear spans, long bays, and fast enclosure on lighter foundations
- Building package bought early so steel arrives when the slab is ready
The cost conversation has changed
For years the default answer for a Texas warehouse or shop was tilt-wall. It still builds a superb facility. But concrete, rebar, crane time, and the trades that go with them have moved sharply, and more owners now ask a simpler question: what is the least expensive building that does the job for twenty years?
Often the answer is a pre-engineered metal building. A red-iron frame with metal panel, or with a masonry skin where appearance matters, needs less concrete, lighter foundations, and fewer critical-path trades. The building closes in sooner and the interior fit-out starts earlier.
AP builds both. We priced and delivered the Penske Dallas regional facility as a metal building with split-face masonry, and we price tilt-wall every month. The value we add is a straight comparison on your site, your program, and your opening date.
What a metal building changes for the owner
A lower building cost
Less concrete, a lighter foundation, and a factory-fabricated frame remove cost from the biggest line items without removing scope.
Enclosure sooner
Frames stand in days and panels follow. Interior trades start while a tilt-wall project would still be casting panels.
Clear spans built in
Rigid frames carry long bays without interior columns, which suits shops, service bays, and racked warehouses.
Appearance you choose
Metal panel, masonry wainscot, full masonry, or a hybrid front elevation. The frame does not decide how the building looks.
Proof
Penske Dallas Regional Facility
17,340
Total facility
5
Service bays
20K
Diesel capacity
2,863
Office
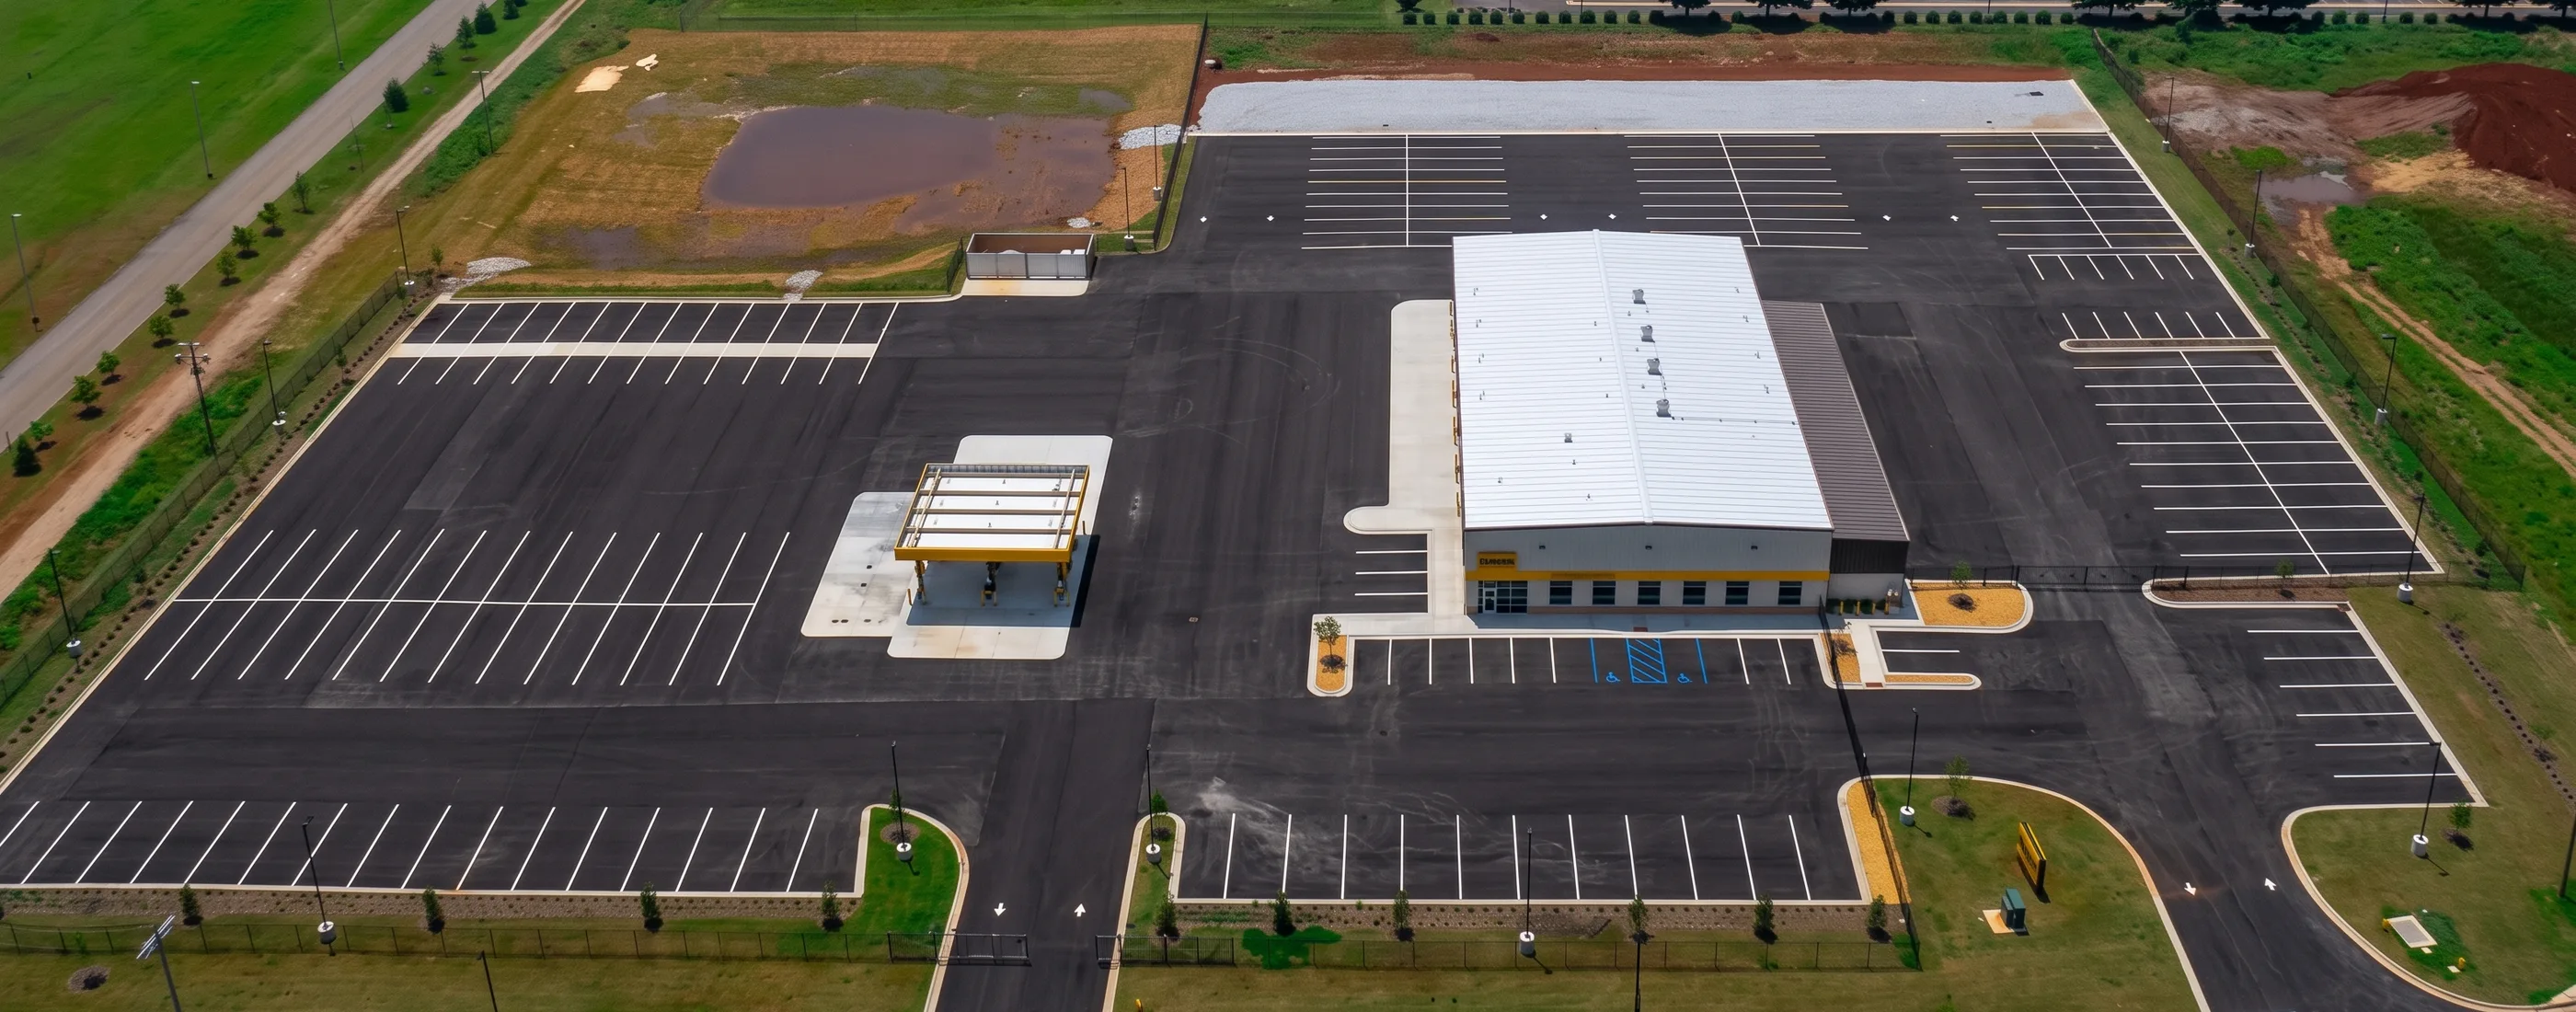
A 17,340 SF regional truck facility with five bays, a two-lane fuel island, CNG sensing, a truck wash, tire carousel, and truck lifts, delivered on a pre-engineered metal building with split-face masonry.
When a metal building wins
A pre-engineered building earns its place when the program needs enclosed, working space at the lowest sensible cost and the footprint is in the range where rigid frames are efficient. Shops, service bays, fleet maintenance buildings, contractor yards, light manufacturing, and warehouses with long, column-free bays all fit. The frame is engineered and fabricated in a plant, delivered as a kit, and erected in a fraction of the time a cast-in-place or tilt-up system takes to reach dry-in.
The savings come from the structure itself. A steel frame weighs less than concrete panels, so footings are smaller and the slab does not have to double as a casting bed. There is no crane cycle for tilting panels and no cure time before the roof can go on. Fewer trades sit on the critical path, which is where schedule and cost overlap. The red-iron build type in the homepage delivery sequence walks through the phases from pad to operational.
When tilt-wall still makes sense
Tilt-wall remains the right answer for very large footprints where panel casting becomes efficient, for owners whose insurance or durability requirements favor concrete walls, and for sites in appearance districts that restrict metal elevations. Some institutional tenants specify it. Very high clear heights with heavy racking loads can also tip the balance. AP prices these cases the same way it prices a metal building, on the actual site and program, and shows the owner both numbers.
Cladding and appearance
The frame does not dictate the look. Standard metal wall panels are the fastest and least expensive skin. A split-face masonry wainscot protects the base from forklifts and weather and lifts the appearance for a street elevation. Full masonry, storefront glazing, architectural metal panel, or precast and tilt panels on the front can all hang on a red-iron frame. The Penske Dallas facility pairs its metal building with split-face masonry, and reads as a permanent regional facility.
Insulation and energy code
Texas energy code applies to metal buildings like any other. Roof and wall insulation systems have improved: liner systems, filled cavity assemblies, and continuous insulation now meet code without the sagging blanket of older buildings. The insulation choice affects the panel system, the trim, and the condensation strategy, so it is settled in preconstruction rather than left to the erector.
Cranes, mezzanines, and loads
Bridge cranes, jib cranes, mezzanines, rooftop units, and heavy suspended equipment change the frame design. These loads must be in the manufacturer’s order before fabrication. Adding a crane runway after the frame is designed means field reinforcing or a new frame. AP collects the operational program early so the building order reflects how the facility will actually be used.
Doors, docks, and openings
Overhead doors, drive-through bays, dock doors, and storefront openings require framed openings and jambs in the manufacturer’s package. Door heights, widths, and locations are coordinated with the site plan and the equipment so trucks and lifts fit. Dock levelers, seals, and bumpers integrate with the foundation and slab at the same time.
Foundations and slab
Metal buildings put concentrated loads at column bases, with uplift under wind. The foundation engineer designs footings, hairpins, and anchor bolts to the manufacturer’s reactions, which means the building order has to come before the foundation design is finished. The slab is designed for the forklifts, racking, and equipment, and for Texas soils, which often drive the section more than the building does.
Building package lead times
The building package is the schedule. Frames, purlins, girts, panels, trim, and doors are fabricated to order. Release dates that hold the opening date are set in preconstruction, and the deposit and approval drawings are tracked like any other long-lead item. AP sequences the slab and the site so the steel lands when there is a pad ready for it.
Engineering coordination
The manufacturer’s engineer of record designs and stamps the frame and panel system. The owner’s structural engineer designs the foundation. The architect and civil engineer carry the site, the code review, and the appearance. AP coordinates the four so reactions, anchor bolt plans, openings, and elevations match before fabrication. AP coordinates the engineering so the stamped drawings agree with each other and with the site.
Site work is the same either way. Grading, drainage, paving, utilities, and detention do not change with the structural system, and on many industrial sites they are a larger share of the budget than the shell.
Metal building or tilt-wall: the honest comparison
| Criterion | Tilt-wall | Pre-engineered metal |
|---|---|---|
| Structure | Concrete panels cast on site, tilted, braced, and tied to steel roof framing. | Factory-fabricated rigid frames with purlins and girts, erected from a kit. |
| Foundation | Continuous footings sized for panel weight; slab doubles as casting bed. | Spread footings at columns, designed for uplift; slab designed only for use. |
| Time to enclosure | Casting, cure, and tilt cycles before roofing can begin. | Frames stand in days; panels and roof follow immediately. |
| Clear span | Interior columns typical on wide buildings. | Long column-free bays are the standard product. |
| Appearance | Painted or reveal-patterned concrete; heavy, permanent look. | Metal panel, masonry wainscot, full masonry, or hybrid front elevations. |
| Best fit | Very large footprints, appearance districts, institutional or insurance requirements. | Shops, fleet buildings, light manufacturing, warehouses at moderate footprints. |
| Long-lead item | Steel roof package, dock equipment. | The building package itself; release it early. |
Delivery
How AP delivers a metal building
01
Compare the systems
Program, footprint, appearance, and loads reviewed; both systems priced on the actual site.
02
Order the package
Loads, openings, and cladding fixed, then the building released as the first long-lead item.
03
Foundation and slab
Footings designed to the manufacturer’s reactions; slab designed for the operation and the soils.
04
Erect and close in
Frames, panels, and roof up in sequence, then doors, docks, and interior trades to turnover.
Metal building questions
Has AP built a pre-engineered metal building before?
Yes. The Penske Dallas regional facility is a pre-engineered metal building with split-face masonry, five service bays, a two-lane fuel island, and a truck wash. AP delivers metal buildings and tilt-wall, and helps owners choose the system that fits the program and the budget.
Why are owners moving from tilt-wall to metal buildings?
Cost and speed. A red-iron frame with metal panel needs less concrete, lighter foundations, and fewer trades on the critical path. Enclosure comes sooner. For shops, warehouses, and fleet buildings under a certain footprint, the savings are real without giving up a durable, code-compliant building.
Is a metal building lower quality than tilt-wall?
No. A pre-engineered building is engineered to the same wind, seismic, and load codes as any other structure. Quality comes from the manufacturer, the foundation design, the erector, and the details at openings and roof. AP treats each of those as a scope to prequalify and inspect.
Can a metal building look like a masonry or tilt-wall building?
Yes. Split-face masonry wainscots, full masonry elevations, precast or tilt panels on the street side, storefront glazing, and architectural panel systems all attach to a red-iron frame. Penske Dallas pairs a metal building with split-face masonry so it reads as a permanent facility.
What is the biggest schedule risk on a PEMB project?
The building package itself. Frames, purlins, panels, and trim are fabricated to order and can run months from release to delivery. AP identifies the package as a long-lead item in preconstruction and sets a release date that lets the slab and the steel arrive in sequence.
Who engineers the building?
The manufacturer’s engineer of record designs and stamps the frame and the panel system. The owner’s structural engineer designs the foundation to the manufacturer’s reactions. AP coordinates the two, the civil package, and the trades so the loads, anchor bolts, and openings match before anything is fabricated.
How do I compare a metal building to tilt-wall for my project?
Start with the instant estimate. It carries a metal building rate beside the warehouse and industrial rates so you can see the difference for your size. Then a preconstruction review prices both systems on your actual site, program, and opening date, with the trade-offs laid out.
Weighing a metal building against tilt-wall?
Send us the site, the program, and the opening date. We will price both systems and show you the difference on your project.